A rare opportunity to secure a prime waterfront location at an optimized price point! Refreshed price offers the absolute best value in the area. Experience breathtaking waterfront living in this one-story contemporary home located in the highly sought-after Kingspoint community on Halfway Creek, with direct access to the James River and deep water. Enjoy panoramic views and watching wildlife—including majestic bald eagles—from your own private waterfront oasis. The home features an open-concept design with a centrally located kitchen that flows seamlessly into the living and dining rooms, highlighted by vaulted ceilings, a stone fireplace, and expansive water views. Each of the four bedrooms captures beautiful water vistas and offers access to the back sunroom or deck, blending indoor comfort with outdoor serenity. The spacious primary suite includes a large walk-in closet and a private bath, while a separate in-law suite with kitchenette provides ideal accommodations for guests or multigenerational living. Complete with a workshop, carport, and outdoor storage.
For sale
Price cut: $26K (7/14)
$1,049,000
220 Southpoint Dr, Williamsburg, VA 23185
4beds
2,781sqft
:
Get pre-qualified$6,268/mo
Single Family Residence
Built in 1981
0.9 Acres Lot
$1,024,400 Zestimate®
$377/sqft
$-- HOA
What's special
Stone fireplaceOne-story contemporary homePrivate bathPanoramic viewsOpen-concept designCentrally located kitchenExpansive water views
- 142 days |
- 1,525 |
- 59 |
Zillow last checked:
Listing updated:
Listed by:
Pernille Carter,
Howard Hanna Real Estate Svcs. 757-229-0550
Source: REIN Inc.,MLS#: 10625583
Facts & features
Interior
Bedrooms & bathrooms
- Bedrooms: 4
- Bathrooms: 3
- Full bathrooms: 3
Rooms
- Room types: 1st Floor BR, 1st Floor Primary BR, Sun Room, Utility Room, Workshop
Primary bedroom
- Level: First
Heating
- Forced Air, Natural Gas
Cooling
- Central Air
Appliances
- Included: Dishwasher, Dryer, Microwave, Gas Range, Refrigerator, Washer, Gas Water Heater
Features
- Cathedral Ceiling(s), Primary Sink-Double, Entrance Foyer, In-Law Floorplan
- Flooring: Carpet, Other, Wood
- Windows: Skylight(s)
- Basement: Crawl Space
- Number of fireplaces: 1
- Fireplace features: Wood Burning
- Common walls with other units/homes: No Common Walls
Interior area
- Total interior livable area: 2,781 sqft
Video & virtual tour
Property
Parking
- Parking features: Carport
- Has carport: Yes
Features
- Stories: 1
- Exterior features: Balcony
- Pool features: None
- Fencing: None
- Has view: Yes
- View description: River
- Has water view: Yes
- Water view: River
- Waterfront features: Creek, Deep Water, Deep Water Access, Navigable Water
Lot
- Size: 0.9 Acres
- Features: Cul-De-Sac
Details
- Parcel number: 4930270009
- Zoning: R1
Construction
Type & style
- Home type: SingleFamily
- Architectural style: Contemp
- Property subtype: Single Family Residence
Materials
- Fiber Cement, Stone
- Roof: Other
Condition
- New construction: No
- Year built: 1981
Utilities & green energy
- Sewer: City/County
- Water: City/County
Community & HOA
Community
- Subdivision: Kingspoint
HOA
- Has HOA: No
Location
- Region: Williamsburg
Financial & listing details
- Price per square foot: $377/sqft
- Tax assessed value: $638,900
- Annual tax amount: $7,970
- Date on market: 3/21/2026
Estimated market value
$1,024,400
$973,000 - $1.08M
$3,433/mo
Price history
Price history is unavailable.
Public tax history
| Year | Property taxes | Tax assessment |
|---|---|---|
| 2025 | $5,303 | $638,900 |
| 2024 | $5,303 +19.3% | $638,900 +19.3% |
| 2023 | $4,446 | $535,700 |
| 2022 | $4,446 +11.3% | $535,700 +12.7% |
| 2021 | $3,994 | $475,500 |
| 2020 | $3,994 +1.1% | $475,500 +1.1% |
| 2019 | $3,950 | $470,200 |
| 2017 | $3,950 | $470,200 |
| 2016 | -- | $470,200 |
| 2015 | -- | $470,200 |
| 2014 | -- | $470,200 |
| 2013 | -- | $470,200 |
| 2012 | -- | $470,200 |
| 2011 | -- | $470,200 |
| 2010 | -- | $470,200 |
| 2009 | -- | $470,200 |
| 2008 | -- | -- |
| 2007 | -- | -- |
| 2005 | -- | -- |
| 2004 | -- | -- |
| 2003 | -- | -- |
| 2002 | -- | -- |
| 2001 | -- | -- |
Find assessor info on the county website
Monthly payment
Est. payment
Payment breakdown
Explore the cost of this home by adjusting the details. Changes won't be saved.Climate risks
Neighborhood: 23185
Nearby schools
GreatSchools rating
- 5/10Matthew Whaley Elementary SchoolGrades: K-5Distance: 2.7 mi
- 7/10Berkeley Middle SchoolGrades: 6-8Distance: 3.2 mi
- 6/10Jamestown High SchoolGrades: 9-12Distance: 4.8 mi
Schools provided by the listing agent
- Elementary: Matthew Whaley Elementary
- Middle: Berkeley Middle
- High: Jamestown
Source: REIN Inc.. This data may not be complete. We recommend contacting the local school district to confirm school assignments for this home.
- $769,7004 bd2 ba2.4k sqft221 Southpoint Dr, Williamsburg, VA 23185Off Market
- $506,5003 bd2 ba2.1k sqft216 Southpoint Dr, Williamsburg, VA 23185Off Market
- $1,200,9004 bd3 ba3.5k sqft218 Southpoint Dr, Williamsburg, VA 23185Off Market
- $669,7004 bd2 ba3.2k sqft214 Southpoint Dr, Williamsburg, VA 23185Off Market
- $1,009,4005 bd4 ba3.3k sqft219 Southpoint Dr, Williamsburg, VA 23185Off Market
- $856,6004 bd4 ba2.4k sqft217 Southpoint Dr, Williamsburg, VA 23185Off Market
- $710,4004 bd4 ba2.9k sqft212 Southpoint Dr, Williamsburg, VA 23185Off Market
- $1,018,4004 bd3 ba4.1k sqft208 Southpoint Dr, Williamsburg, VA 23185Off Market
A local agent can set up tours, give advice and negotiate with sellers.
Similar homes
- $1,100,0004 bd3 ba2.8k sqft135 Kingspoint Dr, Williamsburg, VA 23185For Sale
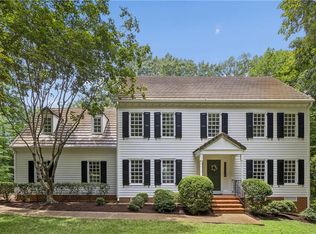 MLS ID #10645500, Pernille Carter. REIN Inc.
 - $1,055,0005 bd3 ba3.4k sqft4400 Landfall Dr, Williamsburg, VA 23185For Sale
 MLS ID #10645181, Alison Sakimura. REIN Inc.
 - $1,075,0004 bd4 ba3k sqft20 The Palisades, Williamsburg, VA 23185For Sale
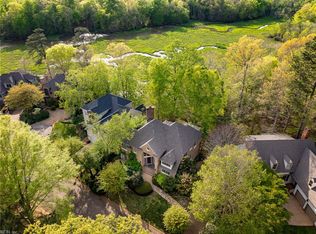 MLS ID #10633065, Olyvia Salyer. REIN Inc.
 - $975,0005 bd5 ba4.1k sqft8 The Palisades, Williamsburg, VA 23185For Sale
 MLS ID #10647645, Courtney Martinez. REIN Inc.
 - $850,0004 bd3 ba2.8k sqft125 Indian Springs Rd, Williamsburg, VA 23185For SaleMLS ID #10647272, Karen Schell. REIN Inc.
- $899,0004 bd4 ba3.7k sqft15 Bray Wood Rd, Williamsburg, VA 23185For SaleMLS ID #10643357, Lauren Rogers. REIN Inc.
- $599,0005 bd3 ba2.8k sqft109 Daingerfield Rd, Williamsburg, VA 23185For SaleMLS ID #10647672, Brian Twiddy. REIN Inc.
- $759,0004 bd4 ba3.1k sqft4 Majesties Mews, Williamsburg, VA 23185For SaleMLS ID #10647745, Tiffanie Chastain. REIN Inc.
- $789,0005 bd3 ba2.4k sqft107 Godspeed Ln, Williamsburg, VA 23185For SaleMLS ID #10646497, Deelyn Robinson. REIN Inc.
- $638,0004 bd3 ba2.7k sqft3005 Heritage Landing Rd, Williamsburg, VA 23185For SaleMLS ID #10647502, Duke Morisset. REIN Inc.
- $649,0003 bd3 ba2.8k sqft224 William Barksdale, Williamsburg, VA 23185For SaleMLS ID #10643744, Amy McCarthy. REIN Inc.
- $975,0004 bd3 ba3.1k sqft2504 Campbell Close, Williamsburg, VA 23185New ConstructionMLS ID #10623322, Ingrid Bayne. REIN Inc.
- $890,0005 bd6 ba4.1k sqft2901 Thomas Smith Ln, Williamsburg, VA 23185For SaleMLS ID #10645915, Sherri Visser. REIN Inc.
- $625,0004 bd4 ba2.5k sqft113 Evergreen Way, Williamsburg, VA 23185For SaleMLS ID #10646563, Joshua Bowen. REIN Inc.
- $815,0004 bd4 ba2.8k sqft3005 Travis Pond Rd, Williamsburg, VA 23185For SaleMLS ID #10625547, Marley Numbers. REIN Inc.
- $600,0004 bd3 ba2.6k sqft3305 Timber Rdg, Williamsburg, VA 23185For SaleMLS ID #10645177, Kevin Kelly. REIN Inc.
- $884,9005 bd4 ba3.9k sqft2925 Nathaniels Run, Williamsburg, VA 23185For SaleMLS ID #10642734, Olyvia Salyer. REIN Inc.
- $735,0003 bd4 ba3k sqft101 Harbour Town, Williamsburg, VA 23188For SaleMLS ID #10647766, Elaine Roberto. REIN Inc.
- $655,0004 bd3 ba2.5k sqft4027 River Moor, Williamsburg, VA 23188For SaleMLS ID #10648238, Susan White. REIN Inc.
- $1,250,0004 bd3 ba3k sqft108 Colonel Philip Johnson, Williamsburg, VA 23185New ConstructionMLS ID #10643072, Craig McLellon. REIN Inc.
