KINGSMILL WATERFRONT – Stunning new construction on a large, wooded, elevated lot along Halfway Creek. Enjoy paddle access to College Creek, the James River, and beyond, with a tidal channel at the rear. Located on a quiet cul-de-sac in the desirable Tutter’s Neck section of Kingsmill, this gated community offers exceptional amenities including three recreation centers with pools, tennis courts, sports fields, playgrounds, picnic areas, paved trails, a lake, trash collection, and road maintenance. Inside, the home features first-floor living with a spacious primary suite, tray ceilings, a cozy fireplace, and a gourmet kitchen with stainless steel appliances. Relax on the covered porch or take advantage of the finished room over the garage— great for guests, a home office, or flex space. Experience the perfect blend of waterfront serenity and resort-style living.
New construction
Price cut: $100K (7/7)
$1,250,000
108 Colonel Philip Johnson, Williamsburg, VA 23185
4beds
3,082sqft
:
Get pre-qualified$7,422/mo
Single Family Residence
Built in 2026
-- sqft lot
$1,246,500 Zestimate®
$406/sqft
$202/mo HOA
What's special
- 18 days |
- 478 |
- 21 |
Zillow last checked:
Listing updated:
Listed by:
Craig McLellon,
EXP Realty LLC 866-825-7169
Source: REIN Inc.,MLS#: 10643072
Facts & features
Interior
Bedrooms & bathrooms
- Bedrooms: 4
- Bathrooms: 3
- Full bathrooms: 3
Rooms
- Room types: 1st Floor BR, 1st Floor Primary BR, Fin. Rm Over Gar, PBR with Bath, Office/Study
Primary bedroom
- Level: First
Heating
- Natural Gas
Cooling
- Central Air
Appliances
- Included: Dishwasher, Microwave, Range, Refrigerator, Gas Water Heater
- Laundry: Dryer Hookup, Washer Hookup
Features
- Primary Sink-Double, Walk-In Closet(s), Entrance Foyer, Pantry
- Flooring: Carpet, Wood
- Basement: Crawl Space
- Attic: Walk-In
- Number of fireplaces: 1
- Fireplace features: Fireplace Gas-natural
Interior area
- Total interior livable area: 3,082 sqft
Property
Parking
- Total spaces: 2
- Parking features: Garage Att 2 Car, Off Street
- Attached garage spaces: 2
Features
- Levels: Two
- Stories: 2
- Patio & porch: Deck
- Pool features: None
- Fencing: None
- Has view: Yes
- View description: Water
- Has water view: Yes
- Water view: Water
- Waterfront features: Creek, Deep Water, Navigable Water
Lot
- Features: Cul-De-Sac
Details
- Zoning: R4
Construction
Type & style
- Home type: SingleFamily
- Architectural style: Craftsman
- Property subtype: Single Family Residence
Materials
- Fiber Cement
- Roof: Asphalt Shingle
Condition
- New construction: Yes
- Year built: 2026
Utilities & green energy
- Sewer: City/County
- Water: City/County
Community & HOA
Community
- Subdivision: Kingsmill
HOA
- Has HOA: Yes
- Amenities included: Clubhouse, Gated, Playground, Priv Beach
- HOA fee: $202 monthly
Location
- Region: Williamsburg
Financial & listing details
- Price per square foot: $406/sqft
- Annual tax amount: $4,041
- Date on market: 7/7/2026
Estimated market value
$1,246,500
$1.18M - $1.31M
$4,145/mo
Price history
Price history is unavailable.
Public tax history
Tax history is unavailable.
Monthly payment
Est. payment
Payment breakdown
Explore the cost of this home by adjusting the details. Changes won't be saved.Climate risks
Neighborhood: 23185
Nearby schools
GreatSchools rating
- 4/10James River Elementary SchoolGrades: K-5Distance: 4 mi
- 7/10Berkeley Middle SchoolGrades: 6-8Distance: 4 mi
- 6/10Jamestown High SchoolGrades: 9-12Distance: 6 mi
Schools provided by the listing agent
- Elementary: James River Elementary
- Middle: Berkeley Middle
- High: Jamestown
Source: REIN Inc.. This data may not be complete. We recommend contacting the local school district to confirm school assignments for this home.
- $913,9004 bd3 ba2.9k sqft105 Col Philip Johnson, Williamsburg, VA 23185Off Market
- $1,113,7005 bd4 ba4.4k sqft104 Col Philip Johnson, Williamsburg, VA 23185Off Market
- $672,4004 bd3 ba2.7k sqft100 Col Philip Johnson, Williamsburg, VA 23185Off Market

- $1,047,2003 bd5 ba3.5k sqft113 Thorpes Parish, Williamsburg, VA 23185Off Market
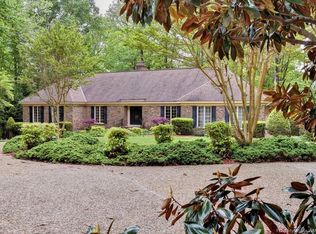
- $661,6004 bd3 ba2.7k sqft112 Colonels Way, Williamsburg, VA 23185Off Market
- $796,8004 bd4 ba3.6k sqft116 Colonels Way, Williamsburg, VA 23185Off Market
- $800,1004 bd5 ba3.3k sqft108 Colonels Way, Williamsburg, VA 23185Off Market
- $905,4003 bd4 ba2.9k sqft120 Colonels Way, Williamsburg, VA 23185Off Market
A local agent can set up tours, give advice and negotiate with sellers.
Similar homes
- $1,100,0004 bd3 ba2.8k sqft135 Kingspoint Dr, Williamsburg, VA 23185For Sale
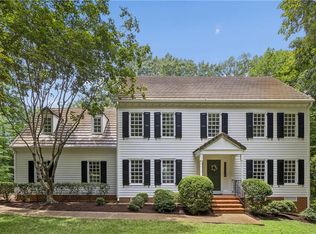 MLS ID #10645500, Pernille Carter. REIN Inc.
 - $1,165,0004 bd4 ba3.1k sqft27 Ensign Spence, Williamsburg, VA 23185New Construction
 MLS ID #10618792, Craig McLellon. REIN Inc.
 - $950,0004 bd4 ba3.7k sqft15 Bray Wood Rd, Williamsburg, VA 23185For Sale
 MLS ID #10643357, Lauren Rogers. REIN Inc.
 - $1,250,0005 bd4 ba2.3k sqft208 Virginia Ave, Williamsburg, VA 23185New Construction
 MLS ID #10644297, Brian Simon. REIN Inc.
 - $1,150,0004 bd4 ba4.4k sqft116 John Browning, Williamsburg, VA 23185For SaleMLS ID #10635639, Greg Garrett. REIN Inc.
- $1,049,0003 bd4 ba2.7k sqft141 Enclave Ct, Williamsburg, VA 23185For SaleMLS ID #10637648, Soo Yeon Choi. REIN Inc.
- $1,199,5005 bd5 ba4.4k sqft3404 Liberty Ridge Pkwy, Williamsburg, VA 23188For SaleMLS ID #10641997, Donald Garland. REIN Inc.
- $850,0004 bd4 ba4.3k sqft144 Hearthside Ln, Williamsburg, VA 23185For SaleMLS ID #10643335, Amanda Redfern. REIN Inc.
- $625,0003 bd3 ba2.2k sqft125 Jerdone Rd, Williamsburg, VA 23185For SaleMLS ID #10641519, Cindy Steele. REIN Inc.
- $799,0004 bd4 ba3.4k sqft2508 Robert Fenton Rd, Williamsburg, VA 23185For SaleMLS ID #10642963, Misty Spong. REIN Inc.
- $975,0004 bd3 ba3.1k sqft2504 Campbell Close, Williamsburg, VA 23185New ConstructionMLS ID #10623322, Ingrid Bayne. REIN Inc.
- $1,195,0004 bd3 ba3.1k sqft940 Dare Rd, Yorktown, VA 23692New ConstructionMLS ID #10645418, Craig McLellon. REIN Inc.
- $1,250,0003 bd3 ba2.8k sqft3399 Westport, Williamsburg, VA 23188New Construction
 WMLS
WMLS - $999,0003 bd4 ba2.7k sqft103 Enclave Ct, Williamsburg, VA 23185For SaleMLS ID #10612075, Robert Hornsby. REIN Inc.
- $759,0004 bd4 ba3.1k sqft4 Majesties Mews, Williamsburg, VA 23185For SaleMLS ID #10633759, Tiffanie Chastain. REIN Inc.
- $884,9005 bd4 ba3.9k sqft2925 Nathaniels Run, Williamsburg, VA 23185For SaleMLS ID #10642734, Olyvia Salyer. REIN Inc.
- $1,275,0005 bd4 ba4.1k sqft3395 Westport, Williamsburg, VA 23188New ConstructionWMLS
- $769,0006 bd3 ba3.9k sqft2904 E Island Rd, Williamsburg, VA 23185For SaleMLS ID #10630635, Patti Parsley. REIN Inc.
- $1,800,0004 bd4 ba3.5k sqft302 Dawson Dr, Seaford, VA 23696For SaleMLS ID #10645569, Johnny Francum. REIN Inc.
- $679,0004 bd3 ba2.9k sqft4 Efford Ct, Williamsburg, VA 23188For SaleMLS ID #10641221, Lauren Rogers. REIN Inc.
