Everything has been thoughtfully curated—simply arrive and begin enjoying an extraordinary waterfront lifestyle. This exceptional turnkey residence blends timeless elegance with modern luxury, offering exquisite updates and impeccable attention to detail throughout. Designed for both everyday comfort and sophisticated entertaining, the home features two luxurious ensuite retreats, one on the main level and one upstairs. Andersen replacement windows fill the home with natural light, while the climate-controlled sunroom with Eze-Breeze windows provides year-round enjoyment of the waterfront setting. The second level has been completely reimagined within the past two years with designer lighting, new flooring, and two beautifully appointed baths. Created with the discerning buyer in mind, the home boasts a temperature-controlled wine room accommodating more than 1,000 bottles, complemented by a 100+ bottle wine refrigerator in the kitchen. Two tankless water heaters ensure effortless comfort throughout the main residence. The outdoor living experience is nothing short of spectacular. Professionally designed hardscaping, lush landscaping with tranquil water features, a gas fire pit, and a fully appointed outdoor kitchen with grill, sink, refrigerator, and freezer create an exceptional setting for entertaining or relaxing waterside. At the private pier, a new cradle, a 12,000-pound boat lift, and approximately 3–4 feet of mean low tide depth provide easy access to life on the water. Completing this remarkable property is a detached garage with a private apartment, offering additional flexibility for guests or extended stays. The apartment's square footage is not included in the home's stated living area. This is more than a home—it is a turnkey waterfront sanctuary designed for those who appreciate exceptional quality, effortless luxury, and the finest in coastal living.
For sale
$1,800,000
302 Dawson Dr, Seaford, VA 23696
4beds
3,534sqft
:
Get pre-qualified$10,464/mo
Single Family Residence
Built in 2006
1.6 Acres Lot
$1,735,000 Zestimate®
$509/sqft
$-- HOA
What's special
- 7 days |
- 1,174 |
- 78 |
Zillow last checked:
Listing updated:
Listed by:
Johnny Francum,
RE/MAX Connect 757-525-3639,
Rick Brandt,
RE/MAX Connect
Source: REIN Inc.,MLS#: 10645569
Facts & features
Interior
Bedrooms & bathrooms
- Bedrooms: 4
- Bathrooms: 4
- Full bathrooms: 3
- 1/2 bathrooms: 1
Rooms
- Room types: 1st Floor Primary BR, Attic, PBR with Bath, Sun Room, Utility Room, Workshop
Heating
- Natural Gas, Zoned
Cooling
- Central Air, Zoned
Appliances
- Included: Dishwasher, Disposal, Microwave, Gas Range, Refrigerator, Gas Water Heater
Features
- Primary Sink-Double, Walk-In Closet(s), Ceiling Fan(s), Central Vacuum
- Flooring: Ceramic Tile, Wood
- Basement: Crawl Space
- Attic: Walk-In
- Number of fireplaces: 2
- Fireplace features: Fireplace Gas-natural, Primary Bedroom
Interior area
- Total interior livable area: 3,534 sqft
Video & virtual tour
Property
Parking
- Total spaces: 4
- Parking features: Garage Att 2 Car, Garage Det 2 Car, Driveway, Garage Door Opener
- Garage spaces: 2
- Covered spaces: 4
- Has uncovered spaces: Yes
Features
- Stories: 2
- Patio & porch: Deck, Porch
- Exterior features: Inground Sprinkler, Irrigation Control
- Pool features: None
- Fencing: Partial,Split Rail,Fenced
- Has view: Yes
- View description: Water, Trees/Woods
- Has water view: Yes
- Water view: Water
- Waterfront features: Boat Lift, Creek, Deep Water, Navigable Water, Tidal
Lot
- Size: 1.6 Acres
- Features: Cul-De-Sac
Details
- Parcel number: U08a11904569
- Zoning: RR
- Other equipment: Backup Generator
Construction
Type & style
- Home type: SingleFamily
- Architectural style: Traditional
- Property subtype: Single Family Residence
Materials
- Vinyl Siding
- Roof: Asphalt Shingle
Condition
- New construction: No
- Year built: 2006
Utilities & green energy
- Sewer: City/County
- Water: City/County, Well
- Utilities for property: Cable Hookup
Community & HOA
Community
- Subdivision: Yorkshire Park
HOA
- Has HOA: No
Location
- Region: Seaford
Financial & listing details
- Price per square foot: $509/sqft
- Tax assessed value: $865,500
- Annual tax amount: $7,069
- Date on market: 7/22/2026
- Listing terms: Relocation Property
Estimated market value
$1,735,000
$1.65M - $1.82M
$3,916/mo
Price history
Price history is unavailable.
Public tax history
| Year | Property taxes | Tax assessment |
|---|---|---|
| 2025 | $6,751 +5.4% | $865,500 |
| 2024 | $6,405 +7.7% | $865,500 +12.1% |
| 2023 | $5,947 -1.3% | $772,400 |
| 2022 | $6,025 +0.2% | $772,400 +2.1% |
| 2021 | $6,013 | $756,300 |
| 2020 | $6,013 +0.2% | $756,300 +0.2% |
| 2019 | $6,003 +0.6% | $755,100 +0.6% |
| 2018 | $5,966 | $750,400 +6.1% |
| 2017 | -- | $707,500 |
| 2016 | -- | $707,500 |
| 2015 | -- | $707,500 |
Find assessor info on the county website
Monthly payment
Est. payment
Payment breakdown
Explore the cost of this home by adjusting the details. Changes won't be saved.Climate risks
Neighborhood: 23696
Nearby schools
GreatSchools rating
- 10/10Seaford Elementary SchoolGrades: K-5Distance: 1 mi
- 7/10Yorktown Middle SchoolGrades: 6-8Distance: 5.4 mi
- 8/10York High SchoolGrades: 9-12Distance: 4 mi
Schools provided by the listing agent
- Elementary: Seaford Elementary
- Middle: Yorktown Middle
- High: York
Source: REIN Inc.. This data may not be complete. We recommend contacting the local school district to confirm school assignments for this home.
- $642,6003 bd1 ba2k sqft300 Dawson Dr, Seaford, VA 23696Off Market
- $979,6005 bd3 ba4k sqft304 Dawson Dr, Seaford, VA 23696Off Market

- $756,3003 bd1 ba2k sqft303 Dawson Dr, Seaford, VA 23696Off Market
- $626,5004 bd2 ba1.8k sqft212 Dawson Dr, Seaford, VA 23696Off Market
- $627,0003 bd2 ba1.6k sqft106 Goose Creek Rd, Seaford, VA 23696Off Market
- $910,8004 bd4 ba3.5k sqft301 Dawson Dr, Seaford, VA 23696Off Market
- $575,1003 bd2 ba1.6k sqft108 Goose Creek Rd, Seaford, VA 23696Off Market
- $668,6004 bd2 ba2.2k sqft110 Goose Creek Rd, Seaford, VA 23696Off Market
A local agent can set up tours, give advice and negotiate with sellers.
Similar homes
- $1,500,0003 bd4 ba3k sqft4203 Seaford Rd, Seaford, VA 23696For Sale
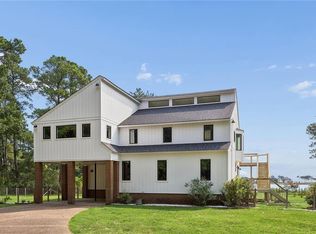 MLS ID #10645565, Carrie Griggs. REIN Inc.
 - $1,495,0004 bd4 ba3.3k sqft109 Vreeland Dr, Yorktown, VA 23692For Sale
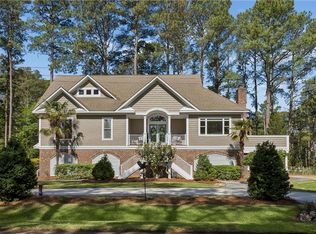 MLS ID #10635610, Ingrid Bayne. REIN Inc.
 - $1,200,0006 bd6 ba4.3k sqft236 Robanna Dr, Seaford, VA 23696For Sale
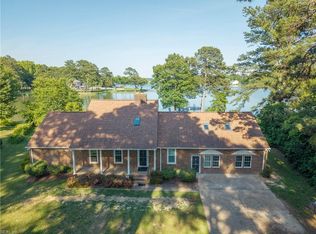 MLS ID #10639692, Patrice Morant. REIN Inc.
 - $969,0004 bd3 ba3.3k sqft512 Spivey Ln, Seaford, VA 23696For Sale
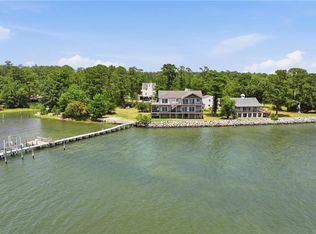 MLS ID #10628074, Bradley Gregerson. REIN Inc.
 - $1,195,0004 bd3 ba3.1k sqft940 Dare Rd, Yorktown, VA 23692New ConstructionMLS ID #10645418, Craig McLellon. REIN Inc.
- $1,261,0004 bd5 ba3.8k sqft1214 Dandy Loop Rd, Yorktown, VA 23692For SaleMLS ID #10640431, Rodney Hockaday. REIN Inc.
- $1,898,0004 bd4 ba3.6k sqft132 Breezy Point Dr, Yorktown, VA 23692New ConstructionMLS ID #10618568, Craig McLellon. REIN Inc.
- $1,395,0004 bd4 ba3.2k sqft152 Breezy Point Dr, Yorktown, VA 23692For Sale By Owner
- $1,250,0004 bd4 ba3.5k sqft38 Forrest Rd, Poquoson, VA 23662For SaleMLS ID #10635537, David Mohajerin. REIN Inc.
- $1,650,0004 bd4 ba3.7k sqft297 Greene Rd, Mathews, VA 23109For SaleMLS ID #10641672, Gwen McComas. REIN Inc.
- $1,800,0005 bd6 ba4.7k sqft12155 Fenwood Ct, Smithfield, VA 23430For SaleMLS ID #10643111, Stacey Hayden. REIN Inc.
- $1,100,0004 bd3 ba2.8k sqft135 Kingspoint Dr, Williamsburg, VA 23185For SaleMLS ID #10645500, Pernille Carter. REIN Inc.
- $925,0004 bd4 ba3.1k sqft8560 Victory Hill Ln, Hayes, VA 23072For SaleMLS ID #10627626, Greg Garrett. REIN Inc.
- $1,016,8646 bd3 ba3.8k sqft1202 Riverside Dr, Newport News, VA 23606For SaleMLS ID #10645528, Emily Krikorian. REIN Inc.
- $1,319,0006 bd5 ba4.6k sqft5 Dove Point Trl, Poquoson, VA 23662For SaleMLS ID #10621600, Carmen Hamner. REIN Inc.
- $1,055,0005 bd3 ba3.4k sqft4400 Landfall Dr, Williamsburg, VA 23185For SaleMLS ID #10645181, Alison Sakimura. REIN Inc.
- $985,0006 bd3 ba5k sqft19 Hampshire Dr, Hampton, VA 23669For SaleMLS ID #10645138, Sylvia Woods. REIN Inc.
- $1,040,0004 bd4 ba3.1k sqft105 Goffigans Trce, Yorktown, VA 23693For SaleMLS ID #10635510, Olyvia Salyer. REIN Inc.
- $1,400,0004 bd5 ba5.1k sqft2402 Chesapeake Ave, Hampton, VA 23661For SaleMLS ID #10642131, Greg Garrett. REIN Inc.
- $950,0004 bd4 ba3.7k sqft15 Bray Wood Rd, Williamsburg, VA 23185For SaleMLS ID #10643357, Lauren Rogers. REIN Inc.
