Stunning waterfront retreat on approximately three private acres with panoramic views of Baytree Creek and the Chesapeake Bay. Extensively renovated, this turnkey home features an open-concept design with abundant natural light and exceptional water views. Major updates include a new dock with boat lift, roof, Pella windows, Everlast siding, HVAC, garage doors, custom teak entry door, flooring, paint, chef’s kitchen with premium appliances, custom cabinetry, granite countertops, architectural tin ceiling, designer fixtures, renovated baths, and an upstairs entertaining bar with built-ins and wine refrigerator. Expansive wraparound double-level decks, a detached three-car garage with loft, shed, chicken coop, mature apple and pear orchard, therapeutic bee hives, and unparalleled privacy complete this one-of-a-kind waterfront estate.
For sale
$1,500,000
4203 Seaford Rd, Seaford, VA 23696
3beds
3,026sqft
Single Family Residence
Built in 1985
3.1 Acres Lot
$1,450,400 Zestimate®
$496/sqft
$-- HOA
What's special
Everlast sidingOpen-concept designApproximately three private acresDesigner fixturesGranite countertopsTherapeutic bee hivesWaterfront retreat
- 69 days
- 455
- 41
Zillow last checked:
Listing updated:
Listed by:
Carrie Griggs,
The Steele Grp Sotheby's Intl 804-282-3136
Source: REIN Inc.,MLS#: 10645565
Facts & features
Interior
Bedrooms & bathrooms
- Bedrooms: 3
- Bathrooms: 4
- Full bathrooms: 2
- 1/2 bathrooms: 2
Rooms
- Room types: 1st Floor BR, 1st Floor Primary BR, Attic, Office/Study, Utility Closet, Workshop
Primary bedroom
- Level: First
- Dimensions: 17x12
Primary bedroom
- Level: Second
- Dimensions: 28x18
Bedroom
- Level: First
- Dimensions: 13x13
Dining room
- Level: First
- Dimensions: 13x18
Family room
- Level: Second
- Dimensions: 14x15
Great room
- Level: Second
- Dimensions: 19x29
Kitchen
- Level: First
- Dimensions: 16x19
Heating
- Heat Pump, Zoned
Cooling
- Central Air, Heat Pump, Zoned
Appliances
- Included: Dishwasher, Disposal, Dryer, Microwave, Gas Range, Refrigerator, Washer, Water Heater
Features
- Bar, Cathedral Ceiling(s), Primary Sink-Double, Walk-In Closet(s), Ceiling Fan(s), Pantry
- Flooring: Bamboo
- Basement: Crawl Space
- Attic: Pull Down Stairs
- Number of fireplaces: 1
- Fireplace features: Wood Burning
- Common walls with other units/homes: No Common Walls
Interior area
- Total interior livable area: 3,026 sqft
Property
Parking
- Total spaces: 3
- Parking features: Garage Det 3+ Car, Carport, Multi Car, Garage Door Opener
- Garage spaces: 3
- Has carport: Yes
Features
- Levels: Two
- Stories: 2
- Patio & porch: Deck, Porch
- Pool features: None
- Has spa: Yes
- Spa features: Hot Tub
- Fencing: Back Yard,Wire,Wood,Fenced
- Has view: Yes
- View description: Bay, Marsh
- Has water view: Yes
- Water view: Bay,Marsh
- Waterfront features: Boat Lift, Creek, Deep Water Access, Dock
Lot
- Size: 3.1 Acres
Details
- Parcel number: V09d45000125
- Zoning: RC
Construction
Type & style
- Home type: SingleFamily
- Architectural style: Contemp
- Property subtype: Single Family Residence
Materials
- Other
- Roof: Asphalt Shingle
Condition
- New construction: No
- Year built: 1985
Utilities & green energy
- Sewer: City/County
- Water: City/County
- Utilities for property: Cable Hookup
Community & HOA
Community
- Subdivision: All Others Area 112
HOA
- Has HOA: No
Location
- Region: Seaford
Financial & listing details
- Price per square foot: $496/sqft
- Tax assessed value: $837,800
- Annual tax amount: $6,750
- Date on market: 7/23/2026
Estimated market value
$1,450,400
$1.38M - $1.52M
$3,193/mo
Price history
Price history is unavailable.
Public tax history
| Year | Property taxes | Tax assessment |
|---|---|---|
| 2025 | $6,535 +5.4% | $837,800 |
| 2024 | $6,200 +32.3% | $837,800 +37.7% |
| 2023 | $4,685 -1.3% | $608,500 |
| 2022 | $4,746 +1.9% | $608,500 +3.9% |
| 2021 | $4,658 | $585,900 |
| 2020 | $4,658 +4.3% | $585,900 +4.3% |
| 2019 | $4,464 | $561,500 |
| 2018 | $4,464 | $561,500 -12.8% |
| 2017 | -- | $644,200 |
| 2016 | -- | $644,200 |
| 2015 | -- | $644,200 +27.6% |
| 2004 | -- | $504,700 |
| 2003 | -- | -- |
| 2002 | -- | -- |
| 2001 | -- | -- |
Find assessor info on the county website
Monthly payment
Est. payment
Payment breakdown
Explore the cost of this home by adjusting the details. Changes won't be saved.Climate risks
Neighborhood: 23696
Nearby schools
Schools provided by the listing agent
- Elementary: Seaford Elementary
- Middle: Yorktown Middle
- High: York
Source: REIN Inc.. This data may not be complete. We recommend contacting the local school district to confirm school assignments for this home.
Similar homes
- $1,495,0004 bd4 ba3.3k sqft109 Vreeland Dr, Yorktown, VA 23692For Sale
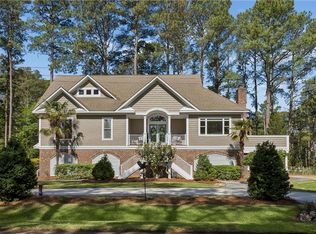 MLS ID #10635610, Ingrid Bayne. REIN Inc.
 - $949,0004 bd3 ba3.3k sqft512 Spivey Ln, Seaford, VA 23696For Sale
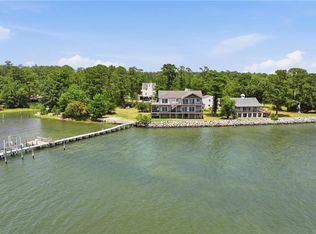 MLS ID #10628074, Bradley Gregerson. REIN Inc.
 - $795,0004 bd3 ba2.6k sqft212 Crockett Rd, Seaford, VA 23696For Sale
 MLS ID #10641226, Jennifer Edgerton. REIN Inc.
 - $1,149,0004 bd3 ba3.1k sqft940 Dare Rd, Yorktown, VA 23692New Construction
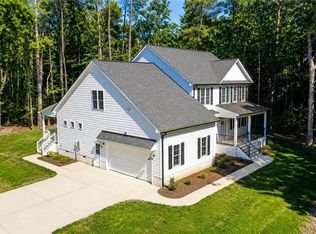 MLS ID #10655682, Craig McLellon. REIN Inc.
