Welcome to your private waterfront estate on the James River. Set on 1.71 acres, this beautifully renovated home offers the perfect balance of privacy, tranquility, and convenience. Thoughtfully renovated in 2024, this turnkey property features a brand-new kitchen, updated bathrooms, new windows, lighting, appliances, and designer finishes throughout. Inside, natural light pours through the home, showcasing peaceful river views from nearly every room. The primary suite serves as a private retreat, complete with a soaking tub overlooking the water. Designed for seamless indoor-outdoor living, the wraparound balcony, expansive deck, covered patio, private boat pier, and sandy beach create the perfect setting to relax or entertain. Perfectly positioned in sought-after Denbigh Plantation, this waterfront estate combines panoramic water views, exceptional privacy, and modern luxury with convenient access to shopping, dining, Fort Eustis, CNU, & more. Schedule your private showing today.
For sale
Price cut: $51K (8/24)
$1,149,000
3 Flax Mill Rd, Newport News, VA 23602
3beds
3,214sqft
Single Family Residence
Built in 1991
1.71 Acres Lot
$1,109,900 Zestimate®
$357/sqft
$-- HOA
What's special
Private boat pierWraparound balconyDesigner finishes throughoutCovered patioUpdated bathroomsBeautifully renovated homePanoramic water views
- 68 days
- 915
- 49
Zillow last checked:
Listing updated:
Listed by:
Christopher Walton,
Providence Realty Inc. 757-472-8001
Source: REIN Inc.,MLS#: 10645887
Facts & features
Interior
Bedrooms & bathrooms
- Bedrooms: 3
- Bathrooms: 4
- Full bathrooms: 3
- 1/2 bathrooms: 1
Rooms
- Room types: Breakfast Area, PBR with Bath
Heating
- Forced Air, Natural Gas
Cooling
- Central Air
Appliances
- Included: Dishwasher, Disposal, Dryer, Microwave, Range, Refrigerator, Washer, Electric Water Heater
- Laundry: Dryer Hookup, Washer Hookup
Features
- Primary Sink-Double, Ceiling Fan(s), Entrance Foyer, In-Law Floorplan
- Flooring: Laminate/LVP
- Windows: Window Treatments
- Attic: Permanent Stairs,Walk-In
- Number of fireplaces: 1
- Fireplace features: Decorative
Interior area
- Total interior livable area: 3,214 sqft
Property
Parking
- Total spaces: 2
- Parking features: Garage Att 2 Car, Driveway, Garage Door Opener
- Attached garage spaces: 2
- Has uncovered spaces: Yes
Features
- Levels: Three Or More
- Stories: 3
- Patio & porch: Deck, Patio
- Exterior features: Balcony
- Pool features: None
- Fencing: None
- Has view: Yes
- View description: River
- Has water view: Yes
- Water view: River
- Waterfront features: Boat Lift, Deep Water, Deep Water Access, River Front
Lot
- Size: 1.71 Acres
- Features: Cul-De-Sac
Details
- Parcel number: 189000215
- Zoning: R1
- Other equipment: Pump
Construction
Type & style
- Home type: SingleFamily
- Architectural style: Contemp
- Property subtype: Single Family Residence
Materials
- EIFS, Stucco
- Foundation: Slab
- Roof: Asphalt Shingle
Condition
- New construction: No
- Year built: 1991
Utilities & green energy
- Sewer: City/County
- Water: City/County
Community & HOA
Community
- Security: Security System
- Subdivision: Denbigh Plantation
HOA
- Has HOA: No
Location
- Region: Newport News
Financial & listing details
- Price per square foot: $357/sqft
- Tax assessed value: $871,700
- Annual tax amount: $10,433
- Date on market: 7/24/2026
Estimated market value
$1,109,900
$1.05M - $1.17M
$3,620/mo
Price history
Price history is unavailable.
Public tax history
| Year | Property taxes | Tax assessment |
|---|---|---|
| 2026 | $10,433 +3.9% | $871,700 +2.4% |
| 2025 | $10,045 | $851,300 |
| 2024 | $10,045 +9.2% | $851,300 +7.9% |
| 2022 | $9,199 +5.3% | $789,000 +6.3% |
| 2021 | $8,736 +1.8% | $742,000 +5.3% |
| 2020 | $8,582 +0% | $704,400 +1.8% |
| 2018 | $8,579 | $691,800 |
| 2017 | $8,579 +0% | $691,800 |
| 2016 | $8,575 +0.3% | $691,800 |
| 2015 | $8,550 | $691,800 |
| 2014 | $8,550 +12.4% | $691,800 |
| 2013 | $7,610 | $691,800 |
| 2012 | $7,610 -4.8% | $691,800 -4.8% |
| 2011 | $7,990 -2.2% | $726,400 -2.2% |
| 2010 | $8,168 | $742,500 |
| 2009 | $8,168 | $742,500 |
| 2008 | $8,168 | $742,500 |
| 2007 | $8,168 -4.5% | $742,500 +4.2% |
| 2006 | $8,550 +9.9% | $712,500 +13.5% |
| 2005 | $7,781 +18.4% | $627,500 +21.3% |
| 2004 | $6,572 +20.3% | $517,500 +20.3% |
| 2003 | $5,461 +16.8% | $430,000 +16.8% |
| 2002 | $4,674 +10.2% | $368,000 +7.6% |
| 2001 | $4,241 +4.6% | $342,000 +4.6% |
| 2000 | $4,055 | $327,000 |
Find assessor info on the county website
Monthly payment
Est. payment
Payment breakdown
Explore the cost of this home by adjusting the details. Changes won't be saved.Climate risks
Neighborhood: 23602
Nearby schools
Schools provided by the listing agent
- Elementary: B.C. Charles Elementary
- Middle: Ethel M. Gildersleeve Middle
- High: Menchville
Source: REIN Inc.. This data may not be complete. We recommend contacting the local school district to confirm school assignments for this home.
Similar homes
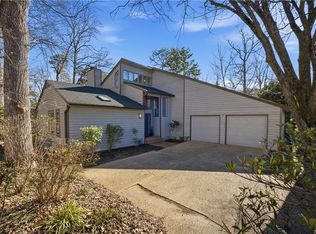
- $579,0004 bd3 ba3.2k sqft10 Digges Dr, Newport News, VA 23602For Sale
 MLS ID #10653448, Kenneth Spencer. REIN Inc.
 - $890,0004 bd4 ba3.6k sqft1358 Moyer Rd, Newport News, VA 23608For Sale
 MLS ID #10638364, Jill Williams. REIN Inc.
 - $730,0004 bd4 ba3.4k sqft34 Madison Ln S, Newport News, VA 23606For Sale
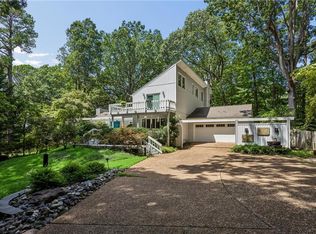 MLS ID #10651222, Adam Triplett. REIN Inc.
 - $1,185,0004 bd4 ba4.3k sqft109 Colberts Trce, Yorktown, VA 23692For Sale
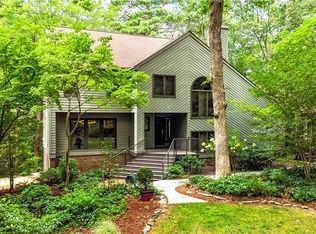 MLS ID #10646132, Kim Seay. REIN Inc.
