Nestled on a beautifully landscaped 1.10 acre lot, this 4,100 sqft home offers the perfect combination of luxury, space, and an unbeatable location. Featuring 5 spacious bedrooms, including 1st & 2nd floor primary suites, and 3.5 bathrooms, this versatile floor plan is great for multi-generational living or hosting guests. The beautifully updated kitchen offers modern finishes and ample space for everyday living and entertaining. A 1,000 sqft basement provides endless possibilities for a gym, workshop, or additional storage. Step outside to a private backyard oasis. Surrounded by woods for privacy, the outdoor living space features Trex decking, multiple seating areas, and a screened porch. Recent improvements include a new roof and dedicated wiring for an EV charging station. Situated adjacent to the James River Country Club and just moments from the James River and Riverside's private beach, this property offers access to golf, boating, shopping, dining, military installations, and major highways. This is a rare opportunity to own a truly exceptional home in one of Newport News' most sought-after neighborhoods.
For sale
Price cut: $14.9K (8/11)
$725,000
1211 Scottland Ter, Newport News, VA 23606
5beds
4,128sqft
Single Family Residence
Built in 1970
1.1 Acres Lot
$717,600 Zestimate®
$176/sqft
$-- HOA
What's special
Modern finishesTrex deckingPrivate backyard oasisBeautifully updated kitchenMultiple seating areasScreened porchNew roof
- 47 days |
- 1,172 |
- 69 |
Zillow last checked:
Listing updated:
Listed by:
Michael Remy,
EXP Realty LLC 866-825-7169
Source: REIN Inc.,MLS#: 10642336
Facts & features
Interior
Bedrooms & bathrooms
- Bedrooms: 5
- Bathrooms: 4
- Full bathrooms: 3
- 1/2 bathrooms: 1
Rooms
- Room types: 1st Floor BR, 1st Floor Primary BR, Breakfast Area, Loft, PBR with Bath, Office/Study, Utility Room
Primary bedroom
- Level: First
Heating
- Forced Air, Natural Gas, Zoned
Cooling
- Central Air, Zoned
Appliances
- Included: Dishwasher, Dryer, Electric Range, Refrigerator, Washer, Electric Water Heater
- Laundry: Dryer Hookup, Washer Hookup
Features
- Bar, Cathedral Ceiling(s), Dual Entry Bath (Br & Hall), Ceiling Fan(s), Central Vacuum, Entrance Foyer, Pantry
- Flooring: Carpet, Ceramic Tile, Slate, Wood
- Windows: Window Treatments
- Has basement: Yes
- Attic: Walk-In
- Number of fireplaces: 1
- Fireplace features: Wood Burning
Interior area
- Total interior livable area: 4,128 sqft
Video & virtual tour
Property
Parking
- Parking features: Carport, Multi Car, Driveway, Electric Vehicle Charging Station(s)
- Has carport: Yes
- Has uncovered spaces: Yes
Features
- Stories: 2
- Patio & porch: Deck, Porch, Screened Porch
- Exterior features: Inground Sprinkler, Irrigation Control, Balcony
- Pool features: None
- Has spa: Yes
- Spa features: Hot Tub
- Fencing: None
- On waterfront: Yes
- Waterfront features: Stream
Lot
- Size: 1.1 Acres
- Features: Cul-De-Sac, Wooded
Details
- Parcel number: 237000151
- Zoning: R2
Construction
Type & style
- Home type: SingleFamily
- Architectural style: Contemp
- Property subtype: Single Family Residence
Materials
- Brick, Fiber Cement
- Foundation: Basement
- Roof: Poly Skin
Condition
- New construction: No
- Year built: 1970
Utilities & green energy
- Sewer: City/County
- Water: City/County
- Utilities for property: Cable Hookup
Community & HOA
Community
- Subdivision: Riverside
HOA
- Has HOA: No
Location
- Region: Newport News
Financial & listing details
- Price per square foot: $176/sqft
- Tax assessed value: $717,100
- Annual tax amount: $8,726
- Date on market: 7/1/2026
Estimated market value
$717,600
$682,000 - $753,000
$3,769/mo
Price history
Price history is unavailable.
Public tax history
| Year | Property taxes | Tax assessment |
|---|---|---|
| 2026 | $8,609 +4.1% | $717,100 +2.3% |
| 2025 | $8,269 +6.4% | $700,800 +6.4% |
| 2024 | $7,770 +17.3% | $658,500 +4.9% |
| 2022 | $6,625 +4.4% | $627,600 +18.2% |
| 2021 | $6,348 +4.3% | $531,000 +4% |
| 2020 | $6,085 +4.3% | $510,400 +8.9% |
| 2018 | $5,835 | $468,600 |
| 2017 | $5,835 +0.1% | $468,600 |
| 2016 | $5,832 +0.1% | $468,600 |
| 2015 | $5,827 | $468,600 |
| 2014 | $5,827 +11.8% | $468,600 |
| 2013 | $5,210 | $468,600 -1.1% |
| 2012 | $5,210 -4.7% | $473,600 -4.7% |
| 2011 | $5,465 -4.8% | $496,800 -4.8% |
| 2010 | $5,738 -8% | $521,600 -8% |
| 2009 | $6,237 | $567,000 |
| 2008 | $6,237 | $567,000 |
| 2007 | $6,237 -1.1% | $567,000 +7.9% |
| 2006 | $6,305 +10% | $525,400 +13.6% |
| 2005 | $5,734 +14.5% | $462,400 +17.3% |
| 2004 | $5,006 +20.4% | $394,200 +20.4% |
| 2003 | $4,157 +10.2% | $327,300 +10.2% |
| 2002 | $3,773 +8.4% | $297,100 +5.9% |
| 2001 | $3,479 +1.8% | $280,600 +1.8% |
| 2000 | $3,417 | $275,600 |
Find assessor info on the county website
Monthly payment
Est. payment
Payment breakdown
Explore the cost of this home by adjusting the details. Changes won't be saved.Climate risks
Neighborhood: Riverside
Nearby schools
GreatSchools rating
- 2/10Riverside Elementary SchoolGrades: PK-5Distance: 0.3 mi
- 4/10Ethel M. Gildersleeve Middle SchoolGrades: 6-8Distance: 1.1 mi
- 5/10Menchville High SchoolGrades: 9-12Distance: 3.2 mi
Schools provided by the listing agent
- Elementary: Riverside Elementary
- Middle: Ethel M. Gildersleeve Middle
- High: Menchville
Source: REIN Inc.. This data may not be complete. We recommend contacting the local school district to confirm school assignments for this home.
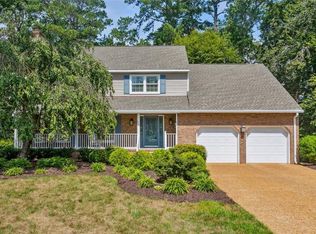
- $695,6004 bd4 ba3.7k sqft1210 Scottland Ter, Newport News, VA 23606Off Market
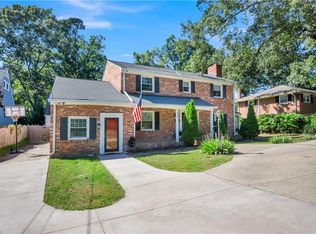
- $843,3006 bd4 ba3.9k sqft1209 Scottland Ter, Newport News, VA 23606Off Market

- $846,1004 bd3 ba3k sqft28 Spottswood Ln, Newport News, VA 23606Off Market
- $275,0004 bd3 ba3.1k sqft28 Spottswood Ln #B, Newport News, VA 23606Sold
- $405,0003 bd3 ba2k sqft1208 Scottland Ter, Newport News, VA 23606Sold
- $971,6003 bd3 ba3.3k sqft26 Spottswood Ln, Newport News, VA 23606Off Market
- $705,1005 bd5 ba3.8k sqft1207 Scottland Ter, Newport News, VA 23606Off Market
- $541,3003 bd3 ba2.9k sqft1206 Scottland Ter, Newport News, VA 23606Off Market
A local agent can set up tours, give advice and negotiate with sellers.
Similar homes
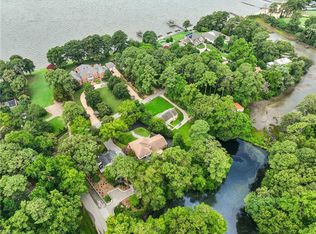
- $719,0004 bd4 ba4.8k sqft117 Dogwood Dr, Newport News, VA 23606For Sale
 MLS ID #10637942, Kathie Stokes. REIN Inc.
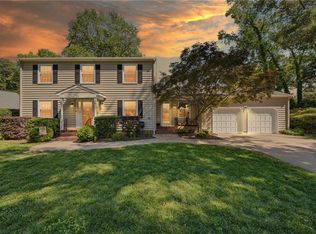
 - $1,016,8646 bd3 ba3.8k sqft1202 Riverside Dr, Newport News, VA 23606For Sale
 MLS ID #10645528, Emily Krikorian. REIN Inc.
 - $515,0004 bd3 ba2.3k sqft21 Club Ter, Newport News, VA 23606For Sale
 MLS ID #10637327, Ashley Van Es. REIN Inc.
 - $675,0005 bd4 ba2.9k sqft9 Shirley Rd, Newport News, VA 23601For Sale
 MLS ID #10647730, David Caggiano. REIN Inc.
 - $434,0004 bd3 ba2.5k sqft218 Crittenden Ln, Newport News, VA 23606For SaleMLS ID #10646298, Herbert Morewitz. REIN Inc.
- $379,9003 bd2 ba2k sqft317 Central Pkwy, Newport News, VA 23606For SaleMLS ID #10648616, Michael Remy. REIN Inc.
- $599,0004 bd3 ba3.2k sqft10 Digges Dr, Newport News, VA 23602For SaleMLS ID #10642521, Kenneth Spencer. REIN Inc.
- $484,9004 bd3 ba2.4k sqft127 James Landing Rd, Newport News, VA 23606For SaleMLS ID #10629201, Maria Gauvin. REIN Inc.
- $725,0005 bd4 ba3.1k sqft116 Colonial Way, Carrollton, VA 23314For SaleMLS ID #10644690, Ellen Davina Hughes. REIN Inc.
- $475,0003 bd4 ba2.6k sqft239 Shoe Ln, Newport News, VA 23606For SaleMLS ID #10641678, Deborah Warren. REIN Inc.
- $540,0004 bd4 ba2.5k sqft5 Deans Cir, Newport News, VA 23606For SaleMLS ID #10641585, Anthony Cartwright. REIN Inc.
- $750,0004 bd3 ba3k sqft70 Finns Point Ln, Hampton, VA 23669For SaleMLS ID #10648934, Anna Gimpel. REIN Inc.
- $724,9005 bd5 ba2.9k sqft128 Liberty Way, Carrollton, VA 23314For SaleMLS ID #10647894, Deborah Kelly. REIN Inc.
- $415,0005 bd3 ba2.5k sqft2622 Marrow Dr, Newport News, VA 23606For SaleMLS ID #10642630, Anna Boyer. REIN Inc.
- $749,0005 bd4 ba3.6k sqft112 Jesse St, Yorktown, VA 23693For SaleMLS ID #10647152, Christopher Kostyrka. REIN Inc.
- $485,0005 bd3 ba2.7k sqft21 E Governor Dr, Newport News, VA 23602For SaleMLS ID #10645261, Sheree Lester. REIN Inc.
- $724,9005 bd4 ba4.1k sqft7405 Hedgewood Ln, Norfolk, VA 23505For SaleMLS ID #10646331, Jason Dodd. REIN Inc.
- $774,0004 bd4 ba3.3k sqft9017 River Cres, Suffolk, VA 23433For SaleMLS ID #10643476, Michael Amory. REIN Inc.
- $890,0004 bd4 ba3.6k sqft1358 Moyer Rd, Newport News, VA 23608For SaleMLS ID #10638364, Jill Williams. REIN Inc.
- $780,0006 bd4 ba3.9k sqft148 Liberty Way, Carrollton, VA 23314For SaleMLS ID #10638347, Erin Bailey. REIN Inc.
