Sought-after Riverside lifestyle. James River COUNTRY CLUB AROUND THE CORNER and 5-mile Noland Trail nearby. PLACE YOUR FEET IN THE SAND or have a picnic at neighborhood beach. Nestled near the end of Shoe Lane with a backyard oasis with brick patio leading to the CRYSTAL-BLUE WATER POOL. Relax on the BENCH-LINED DECK go into the sunroom or your primary suite. Custom eat-in kitchen is equipped with full wall of cabinetry, stainless steel appliances, 9-foot ceiling with accent beams. Gather around the table, on stools along the bar, or step outside onto the brick patio with herb garden. Large dining room with built-in cabinets, spacious window-lined sunroom, and family room with gas fireplace. FIRST-FLOOR PRIMARY SUITE SPANS THE RIGHT SIDE OF THE HOME with a walk-in closet, huge en-suite with long vanity, jetted tub, and separate shower. 2 bedrooms upstairs with Jack-and-Jill bathroom + extra; bath in first bedroom. Close to Mariners Museum, VA Living Museum, Shops, Restaurants.
For sale
Price cut: $19.1K (7/28)
$499,900
239 Shoe Ln, Newport News, VA 23606
3beds
2,601sqft
:
Get pre-qualified$3,221/mo
Single Family Residence
Built in 1951
-- sqft lot
$492,900 Zestimate®
$192/sqft
$-- HOA
What's special
Spacious window-lined sunroomCrystal-blue water poolBench-lined deckCustom eat-in kitchenNeighborhood beachWalk-in closetFull wall of cabinetry
- 38 days |
- 1,297 |
- 67 |
Zillow last checked:
Listing updated:
Listed by:
Deborah Warren,
Liz Moore & Associates LLC 757-873-2707
Source: REIN Inc.,MLS#: 10641678
Facts & features
Interior
Bedrooms & bathrooms
- Bedrooms: 3
- Bathrooms: 4
- Full bathrooms: 2
- 1/2 bathrooms: 2
Rooms
- Room types: 1st Floor Primary BR, Breakfast Area, PBR with Bath, Sun Room, Utility Closet
Primary bedroom
- Level: First
Bedroom
- Level: Second
Full bathroom
- Level: Second
Family room
- Level: First
Kitchen
- Level: First
Utility room
- Level: First
Heating
- Baseboard, Electric, Heat Pump W/A
Cooling
- Central Air, Wall/Window Unit(s)
Appliances
- Included: Dishwasher, Disposal, Dryer, Electric Range, Refrigerator, Washer, Gas Water Heater
Features
- Dual Entry Bath (Br & Br), Walk-In Closet(s), Ceiling Fan(s), Entrance Foyer
- Flooring: Carpet, Ceramic Tile, Wood
- Windows: Window Treatments
- Basement: Crawl Space
- Attic: Walk-In
- Number of fireplaces: 1
- Fireplace features: Fireplace Gas-natural
Interior area
- Total interior livable area: 2,601 sqft
Property
Parking
- Total spaces: 4
- Parking features: 4 Space, Multi Car, Off Street, Driveway
- Has uncovered spaces: Yes
Accessibility
- Accessibility features: Pocket Doors
Features
- Stories: 2
- Patio & porch: Deck, Porch
- Pool features: In Ground
- Fencing: Back Yard,Privacy,Wood,Fenced
- Waterfront features: Not Waterfront
Details
- Parcel number: 244000206
- Zoning: R2
Construction
Type & style
- Home type: SingleFamily
- Architectural style: Traditional
- Property subtype: Single Family Residence
Materials
- Aluminum Siding, Brick
- Foundation: Slab
- Roof: Asphalt Shingle
Condition
- New construction: No
- Year built: 1951
Utilities & green energy
- Sewer: City/County
- Water: City/County
Community & HOA
Community
- Subdivision: Riverside
HOA
- Has HOA: No
Location
- Region: Newport News
Financial & listing details
- Price per square foot: $192/sqft
- Tax assessed value: $486,500
- Annual tax amount: $5,741
- Date on market: 6/26/2026
Estimated market value
$492,900
$468,000 - $518,000
$3,036/mo
Price history
Price history is unavailable.
Public tax history
| Year | Property taxes | Tax assessment |
|---|---|---|
| 2026 | $5,888 +2.6% | $486,500 |
| 2025 | $5,741 +16.2% | $486,500 +16.2% |
| 2024 | $4,941 +12% | $418,700 +1.2% |
| 2022 | $4,412 +8.7% | $413,900 +18.4% |
| 2021 | $4,061 +3.5% | $349,600 +8.8% |
| 2020 | $3,923 +8.5% | $321,200 +9.6% |
| 2018 | $3,616 | $293,100 +2.8% |
| 2017 | $3,616 +0.1% | $285,000 |
| 2016 | $3,612 +0.2% | $285,000 |
| 2015 | $3,606 | $285,000 |
| 2014 | $3,606 +15% | $285,000 |
| 2013 | $3,135 | $285,000 |
| 2012 | $3,135 -4.9% | $285,000 -4.9% |
| 2011 | $3,296 -3.9% | $299,600 -3.9% |
| 2010 | $3,430 | $311,800 |
| 2009 | $3,430 | $311,800 |
| 2008 | $3,430 | $311,800 |
| 2007 | $3,430 +2% | $311,800 +11.3% |
| 2006 | $3,361 +23.3% | $280,100 +27.4% |
| 2005 | $2,727 +16.8% | $219,900 +19.6% |
| 2004 | $2,334 +5.3% | $183,800 +5.3% |
| 2003 | $2,216 +4.5% | $174,500 +4.5% |
| 2002 | $2,121 +12.2% | $167,000 +9.6% |
| 2001 | $1,890 +3.4% | $152,400 +3.4% |
| 2000 | $1,828 | $147,400 |
Find assessor info on the county website
Monthly payment
Est. payment
Payment breakdown
Explore the cost of this home by adjusting the details. Changes won't be saved.Climate risks
Neighborhood: Riverside
Nearby schools
GreatSchools rating
- 2/10Riverside Elementary SchoolGrades: PK-5Distance: 0.3 mi
- 4/10Ethel M. Gildersleeve Middle SchoolGrades: 6-8Distance: 1.3 mi
- 5/10Menchville High SchoolGrades: 9-12Distance: 3.3 mi
Schools provided by the listing agent
- Elementary: Riverside Elementary
- Middle: Ethel M. Gildersleeve Middle
- High: Menchville
Source: REIN Inc.. This data may not be complete. We recommend contacting the local school district to confirm school assignments for this home.
- $535,5005 bd3 ba2.6k sqft235 Shoe Ln, Newport News, VA 23606Off Market
- $492,0005 bd3 ba2.4k sqft241 Shoe Ln, Newport News, VA 23606Off Market
- $402,0003 bd3 ba2k sqft13 Sir Francis Wyatt Pl, Newport News, VA 23606Off Market
- $356,6003 bd1 ba1.5k sqft15 Sir Francis Wyatt Pl, Newport News, VA 23606Off Market
- $403,6003 bd3 ba1.9k sqft11 Sir Francis Wyatt Pl, Newport News, VA 23606Off Market
- $626,0003 bd3 ba2.8k sqft21 Spottswood Ln, Newport News, VA 23606Off Market
- $461,1003 bd2 ba2.2k sqft247 Shoe Ln, Newport News, VA 23606Off Market
- $549,3004 bd3 ba2.6k sqft228 Shoe Ln, Newport News, VA 23606Off Market
A local agent can set up tours, give advice and negotiate with sellers.
Similar homes
- $515,0004 bd3 ba2.3k sqft21 Club Ter, Newport News, VA 23606For Sale
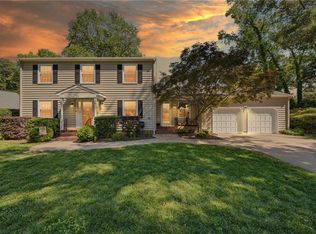 MLS ID #10637327, Ashley Van Es. REIN Inc.
 - $434,5004 bd3 ba2.5k sqft218 Crittenden Ln, Newport News, VA 23606For Sale
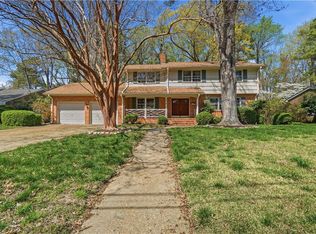 MLS ID #10646298, Herbert Morewitz. REIN Inc.
 - $470,0005 bd3 ba2.7k sqft6 Downing Pl, Newport News, VA 23606For Sale
 MLS ID #10645093, Steffanie Battles. REIN Inc.
 - $499,9003 bd3 ba1.8k sqft200 Eugene Oneil St S, Newport News, VA 23606For Sale
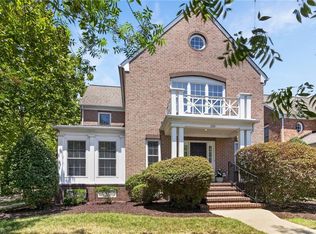 MLS ID #10643650, Marcela Graham. REIN Inc.
 - $379,9003 bd2 ba2k sqft317 Central Pkwy, Newport News, VA 23606For SaleMLS ID #10635071, Michael Remy. REIN Inc.
- $540,0004 bd4 ba2.5k sqft5 Deans Cir, Newport News, VA 23606For SaleMLS ID #10641585, Anthony Cartwright. REIN Inc.
- $485,0005 bd3 ba2.7k sqft21 E Governor Dr, Newport News, VA 23602For SaleMLS ID #10645261, Sheree Lester. REIN Inc.
- $485,0004 bd3 ba2.6k sqft55 Brogden Ln, Hampton, VA 23666For SaleMLS ID #10640724, Russell Skidmore. REIN Inc.
- $739,5005 bd5 ba3.7k sqft700 Riverside Dr, Newport News, VA 23606For SaleMLS ID #10636084, Brian McIntyre. REIN Inc.
- $399,9993 bd2 ba1.9k sqft443 Putney Ln, Newport News, VA 23602For SaleMLS ID #10647044, Ellen Davina Hughes. REIN Inc.
- $377,7753 bd2 ba1.4k sqft7 Indian Springs Dr, Newport News, VA 23606For SaleMLS ID #10642728, Katherine Gill. REIN Inc.
- $415,0004 bd3 ba1.9k sqft758 Village Green Pkwy, Newport News, VA 23602For SaleMLS ID #10646539, Shannon Edwards. REIN Inc.
- $525,0004 bd3 ba2.6k sqft106 Millers Cove Rd, Newport News, VA 23602For SaleMLS ID #10644590, Christina Kreutter. REIN Inc.
- $300,0003 bd2 ba1.3k sqft111 Parker Ave, Newport News, VA 23606For SaleMLS ID #10645286, Rick Brandt. REIN Inc.
- $405,0003 bd2 ba2.2k sqft33 Green Ct, Newport News, VA 23601For SaleMLS ID #10643528, Kelly Liedtke. REIN Inc.
- $494,0003 bd3 ba1.7k sqft1 Laramie Ct, Newport News, VA 23608For SaleMLS ID #10638753, Michelle Schroeder Madigan. REIN Inc.
- $599,0004 bd3 ba3.2k sqft10 Digges Dr, Newport News, VA 23602For SaleMLS ID #10642521, Kenneth Spencer. REIN Inc.
- $289,9003 bd1 ba1.3k sqft50 Middlesex Rd, Newport News, VA 23606For SaleMLS ID #10640297, Anna Boyer. REIN Inc.
- $475,0004 bd3 ba2.5k sqft911 Edgewater Dr, Newport News, VA 23602For SaleMLS ID #10626267, Sadie Shay. REIN Inc.
- $519,9004 bd3 ba2.5k sqft3316 Kindlewood Cres, Chesapeake, VA 23321For SaleMLS ID #10646160, Carmon Pizzanello. REIN Inc.
