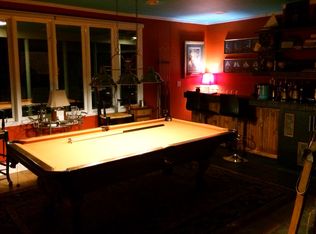
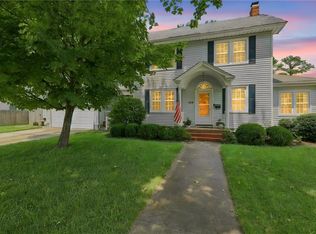
WELCOME TO THIS STATELY RENOVATED COLONIAL IN SOUGHT AFTER ALGONQUIN PARK. HUGE PRIVATE .94 ACRE LOT. AN OASIS IN THE CITY! NEW PRIMARY BEDROOM ADDITION WITH MARBLE BATH. LUX KIT WITH MARBLE AND SS APPL. OPEN SUNNY LIVING AREAS. RICH FIXTURES AND FINISHES THROUGHOUT. BONUS FIRST FLOOR PRIM SUITE OR GUEST SUITE. HUGE SUNNY BEDROOMS. THIRD FLOOR PLAYROOM. SPRAWLING BACKYARD PRIVATE RETREAT WITH PATIO, DECK AND GRILLING STATION. ENERGY EFFECIENT COST SAVING SOLAR PANELS. CLOSE TO BASES, SHOPPING AND DINING.
Under contract
Price cut: $24.1K (8/17)
$724,900
7405 Hedgewood Ln, Norfolk, VA 23505
5beds
4,125sqft
Single Family Residence
Built in 1949
0.94 Acres Lot
$719,200 Zestimate®
$176/sqft
$-- HOA
What's special
Huge sunny bedroomsThird floor playroom
- 81 days
- 215
- 26
Zillow last checked:
Listing updated:
Listed by:
Jason Dodd,
RE/MAX Alliance 757-456-2345
Source: REIN Inc.,MLS#: 10646331
Facts & features
Interior
Bedrooms & bathrooms
- Bedrooms: 5
- Bathrooms: 4
- Full bathrooms: 3
- 1/2 bathrooms: 1
Rooms
- Room types: 1st Floor BR, 1st Floor Primary BR, Attic, Breakfast Area, PBR with Bath, Office/Study, Utility Room
Primary bedroom
- Level: Second
Primary bedroom
- Level: First
Heating
- Electric, Forced Air
Cooling
- Central Air, Zoned
Appliances
- Included: Dishwasher, Disposal, Dryer, Microwave, Range, Refrigerator, Washer, Gas Water Heater
Features
- Bar, Primary Sink-Double, Walk-In Closet(s), Entrance Foyer, Pantry
- Flooring: Carpet, Ceramic Tile, Laminate/LVP
- Basement: Crawl Space
- Attic: Scuttle
- Number of fireplaces: 2
- Fireplace features: Fireplace Gas-natural
Interior area
- Total interior livable area: 4,125 sqft
Property
Parking
- Total spaces: 2
- Parking features: Garage Att 2 Car, Driveway
- Attached garage spaces: 2
- Has uncovered spaces: Yes
Features
- Stories: 3
- Patio & porch: Deck, Patio, Porch
- Pool features: None
- Fencing: Back Yard,Privacy,Fenced
- Has view: Yes
- View description: Trees/Woods
- Waterfront features: Not Waterfront
Lot
- Size: 0.94 Acres
Details
- Parcel number: 22138105
- Zoning: R-1
Construction
Type & style
- Home type: SingleFamily
- Architectural style: Colonial
- Property subtype: Single Family Residence
Materials
- Brick, Vinyl Siding
- Foundation: Slab
- Roof: Asphalt Shingle
Condition
- New construction: No
- Year built: 1949
Utilities & green energy
- Sewer: City/County
- Water: City/County
- Utilities for property: Cable Hookup
Community & HOA
Community
- Subdivision: Algonquin Park
HOA
- Has HOA: No
Location
- Region: Norfolk
Financial & listing details
- Price per square foot: $176/sqft
- Tax assessed value: $687,800
- Annual tax amount: $8,460
- Date on market: 7/28/2026
Estimated market value
$719,200
$683,000 - $755,000
$4,048/mo
Price history
Price history is unavailable.
Public tax history
| Year | Property taxes | Tax assessment |
|---|---|---|
| 2025 | $8,460 +9% | $687,800 +9% |
| 2024 | $7,760 +9.3% | $630,900 +11.1% |
| 2023 | $7,100 +1.8% | $568,000 +1.8% |
| 2022 | $6,975 +9.1% | $558,000 +9.1% |
| 2021 | $6,391 -5.8% | $511,300 -5.8% |
| 2020 | $6,785 | $542,800 |
| 2019 | $6,785 +76.6% | $542,800 +32.5% |
| 2018 | $3,841 -27.7% | $409,700 -11.3% |
| 2017 | $5,311 | $461,800 -0.8% |
| 2016 | $5,311 +33.3% | $465,300 |
| 2015 | $3,984 | $465,300 |
| 2014 | $3,984 | $465,300 |
| 2013 | -- | $465,300 |
| 2012 | -- | $465,300 -9.5% |
| 2011 | -- | $513,900 -0.3% |
| 2010 | -- | $515,700 -11.9% |
| 2009 | -- | $585,100 -10.5% |
| 2008 | -- | $654,000 +0.9% |
| 2007 | -- | $648,300 +11.3% |
| 2006 | -- | $582,600 +12.8% |
| 2005 | -- | $516,500 +18.7% |
| 2004 | -- | $435,300 +21.3% |
| 2003 | -- | $358,900 +10.1% |
| 2002 | -- | $326,100 +13.2% |
| 2001 | -- | $288,120 +4.2% |
| 2000 | -- | $276,610 |
Find assessor info on the county website
Monthly payment
Est. payment
Payment breakdown
Explore the cost of this home by adjusting the details. Changes won't be saved.Climate risks
Neighborhood: Algonquin
Nearby schools
Schools provided by the listing agent
- Elementary: Camp Allen Elementary
- Middle: Blair Middle
- High: Granby
Source: REIN Inc.. This data may not be complete. We recommend contacting the local school district to confirm school assignments for this home.
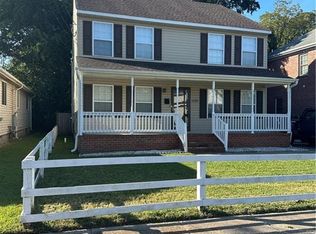
Similar homes
- $725,0003 bd2 ba3k sqft120 W Belvedere Rd, Norfolk, VA 23505For Sale
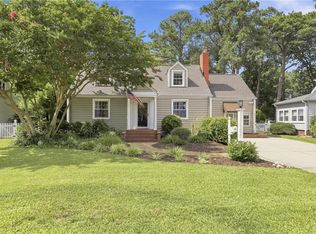 MLS ID #10644181, Cheryl Hickok. REIN Inc.
 - $815,0005 bd3 ba3.5k sqft8922 Granby St, Norfolk, VA 23503For Sale
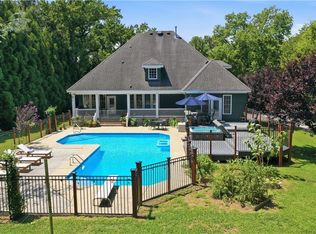 MLS ID #10649085, Christy Allen. REIN Inc.
 - $539,9005 bd4 ba2.2k sqft921 Philpotts Rd, Norfolk, VA 23513For Sale
 MLS ID #10657514, Leslie Brennan. REIN Inc.
 - $685,0004 bd3 ba2.5k sqft1330 Buckingham Ave, Norfolk, VA 23508For Sale
 MLS ID #10646536, Dana Gustafson. REIN Inc.
