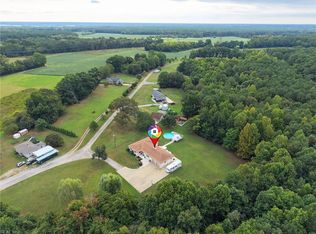
Steeped in history and thoughtfully updated for modern living, this one-of-a-kind farmhouse in the heart of Historic Chuckatuck offers the perfect blend of timeless craftsmanship and today's conveniences. Original heart pine floors, exposed wooden beams, brick accents, custom built-ins, and remarkable architectural details & craftsmanship preserve the home's character, while extensive updates provide peace of mind for years to come. Updates include a beautifully renovated kitchen, updated primary bath with tiled walk-in shower, primary bedroom with massive walk-in closet, new septic in 2021, new mini-splits 2024, dual HVAC, updated electrical panel, new asphalt roof, refinished heart pine hardwood floors 2023, freshly painted exterior, new concrete poured in 2024 and more.. too much to list! Outdoors you'll find beautifully manicured grounds, an expansive wrap around porch, screened in porch and backyard patio area. Beyond the main home, the property features an 1,100-square-foot guest cottage complete with 2 bedrooms, full bath, kitchen, living and dining areas, ideal for an in-law suite, guests, or potential rental income...the opportunities are endless! Additional outbuildings include a historic wash house with fireplace, an old smokehouse, and 20x22 detached garage with electric and lean-to, along with a space for gardening and outdoor enjoyment. Set on over an acre in Historic Chuckatuck, this is a RARE opportunity to own a property rich in history, character, and versatility that simply cannot be replicated!!!
For sale
Price cut: $26K (9/24)
$699,000
133 Kings Hwy, Suffolk, VA 23432
4beds
3,000sqft
Single Family Residence
Built in 1800
1.32 Acres Lot
$693,200 Zestimate®
$233/sqft
$-- HOA
What's special
- 17 days
- 2,261
- 160
Likely to sell faster than
Zillow last checked:
Listing updated:
Listed by:
McKenzi Smith,
AtCoastal Realty 757-751-0003
Source: REIN Inc.,MLS#: 10655026
Facts & features
Interior
Bedrooms & bathrooms
- Bedrooms: 4
- Bathrooms: 3
- Full bathrooms: 2
- 1/2 bathrooms: 1
Rooms
- Room types: 1st Floor BR, 1st Floor Primary BR, Attic, PBR with Bath, Office/Study, Utility Room, Workshop
Primary bedroom
- Level: First
Heating
- Electric, Heat Pump W/A, Programmable Thermostat
Cooling
- 16+ SEER A/C, Central Air, Zoned
Appliances
- Included: Dishwasher, Dryer, Microwave, Gas Range, Refrigerator, Washer, Electric Water Heater
- Laundry: Dryer Hookup, Washer Hookup
Features
- Cedar Closet(s), Dual Entry Bath (Br & Hall), Walk-In Closet(s), Ceiling Fan(s), Entrance Foyer, In-Law Floorplan
- Flooring: Laminate/LVP, Other, Wood
- Basement: Crawl Space
- Number of fireplaces: 3
- Fireplace features: Decorative, Propane, Wood Burning
- Common walls with other units/homes: No Common Walls
Interior area
- Total interior livable area: 3,000 sqft
Video & virtual tour
Property
Parking
- Total spaces: 2
- Parking features: Garage Det 2 Car, Multi Car, Off Street, Driveway
- Garage spaces: 2
- Has uncovered spaces: Yes
Features
- Stories: 2
- Patio & porch: Patio, Porch, Screened Porch
- Pool features: None
- Fencing: Partial,Fenced
- Waterfront features: Not Waterfront
Lot
- Size: 1.32 Acres
- Features: Wooded
Details
- Parcel number: 10C3335A
- Other equipment: Sump Pump
Construction
Type & style
- Home type: SingleFamily
- Architectural style: Colonial,Cottage,Farmhouse
- Property subtype: Single Family Residence
Materials
- Wood Siding
- Foundation: Basement
- Roof: Asphalt Shingle,Metal
Condition
- New construction: No
- Year built: 1800
Utilities & green energy
- Sewer: Septic Tank
- Water: City/County, Well
- Utilities for property: Cable Hookup
Community & HOA
Community
- Subdivision: Chuckatuck
HOA
- Has HOA: No
Location
- Region: Suffolk
Financial & listing details
- Price per square foot: $233/sqft
- Tax assessed value: $465,700
- Annual tax amount: $4,983
- Date on market: 9/24/2026
Estimated market value
$693,200
$659,000 - $728,000
$2,939/mo
Price history
Price history is unavailable.
Public tax history
| Year | Property taxes | Tax assessment |
|---|---|---|
| 2025 | $4,983 +3.6% | $465,700 +3.6% |
| 2024 | $4,810 +2.6% | $449,500 +4.5% |
| 2023 | $4,688 +13.2% | $430,100 +13.2% |
| 2022 | $4,141 +13.6% | $379,900 +15.7% |
| 2021 | $3,645 +21.4% | $328,400 +21.4% |
| 2020 | $3,003 +1.8% | $270,500 +1.8% |
| 2019 | $2,950 | $265,800 |
| 2018 | $2,950 +113% | $265,800 +3.3% |
| 2017 | $1,385 | $257,400 |
| 2016 | $1,385 | $257,400 -5.7% |
| 2015 | $1,385 | $272,900 +9.3% |
| 2014 | $1,385 | $249,600 -3% |
| 2013 | -- | $257,400 |
| 2012 | -- | $257,400 -3% |
| 2011 | -- | $265,400 |
| 2010 | -- | $265,400 |
| 2009 | $2,415 | $265,400 |
| 2008 | $2,415 | $265,400 +12.7% |
| 2007 | -- | $235,400 +18.6% |
| 2005 | -- | $198,400 +33.2% |
| 2004 | -- | $148,900 |
| 2003 | -- | $148,900 +5.2% |
| 2002 | -- | $141,600 |
| 2001 | -- | $141,600 |
Find assessor info on the county website
Monthly payment
Est. payment
Payment breakdown
Explore the cost of this home by adjusting the details. Changes won't be saved.Climate risks
Neighborhood: 23432
Nearby schools
Schools provided by the listing agent
- Elementary: Oakland Elementary
- Middle: King`s Fork Middle
- High: Kings Fork
Source: REIN Inc.. This data may not be complete. We recommend contacting the local school district to confirm school assignments for this home.
Similar homes
- $595,0004 bd3 ba2.7k sqft6367 Everets Rd, Suffolk, VA 23434For Sale
 MLS ID #10650513, Deanna Jones. REIN Inc.
 - $749,0004 bd4 ba3.3k sqft9017 River Cres, Suffolk, VA 23433For Sale
 MLS ID #10643476, Michael Amory. REIN Inc.
 - $675,0005 bd3 ba2.4k sqft8922 Colonial Trl E, Smithfield, VA 23430For Sale
 MLS ID #10653867, Tavion Baker. REIN Inc.
 - $524,9004 bd3 ba2.4k sqft2149 Partridge Pl, Suffolk, VA 23433For Sale
 MLS ID #10649490, Michael Amory. REIN Inc.
