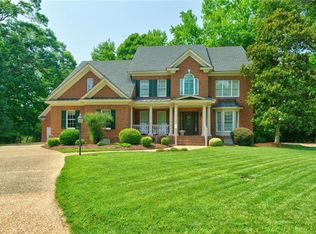
Welcome to Gatling Pointe South! New Price at $575,000, this beautifully landscaped 4-bedroom, 2.5-bath home offers comfort, style, and a peaceful natural setting. The spacious living room impresses with a soaring cathedral ceiling and cozy natural gas fireplace, creating an inviting space for everyday living and entertaining. A desirable first-floor primary suite features a private ensuite bath, while three additional bedrooms provide plenty of room for family, guests, or a home office. Step onto the large rear deck and enjoy serene views of the wooded ravine - the perfect backdrop for morning coffee, outdoor dining, or quiet evenings at home. This exceptional property blends privacy, space, and timeless appeal in one of the area's most sought-after communities. Potential CCA available with acceptable offer.
For sale
Price cut: $20K (11/5)
$575,000
20143 W Magnolia Ct, Smithfield, VA 23430
4beds
3,052sqft
Single Family Residence
Built in 1998
0.47 Acres Lot
$574,800 Zestimate®
$188/sqft
$62/mo HOA
What's special
Beautifully landscapedDesirable first-floor primary suiteCozy natural gas fireplaceThree additional bedroomsPrivate ensuite bathSoaring cathedral ceilingLarge rear deck
- 92 days
- 1,015
- 62
Zillow last checked:
Listing updated:
Listed by:
Raymond DePlatchett,
Howard Hanna Real Estate Svcs. 757-357-3217
Source: REIN Inc.,MLS#: 10648536
Facts & features
Interior
Bedrooms & bathrooms
- Bedrooms: 4
- Bathrooms: 3
- Full bathrooms: 2
- 1/2 bathrooms: 1
Rooms
- Room types: 1st Floor BR, 1st Floor Primary BR, Attic, Breakfast Area, Fin. Rm Over Gar, PBR with Bath, Office/Study, Utility Closet
Heating
- Forced Air, Heat Pump W/A, Natural Gas
Cooling
- Heat Pump W/A
Appliances
- Included: 220 V Elec, Dishwasher, Disposal, Microwave, Gas Range, Refrigerator, Washer, Gas Water Heater
- Laundry: Dryer Hookup, Washer Hookup
Features
- Cathedral Ceiling(s), Dual Entry Bath (Br & Hall), Primary Sink-Double, Walk-In Closet(s), Ceiling Fan(s), Entrance Foyer, Pantry
- Flooring: Carpet, Ceramic Tile, Concrete, Wood
- Windows: Skylight(s), Window Treatments
- Basement: Crawl Space
- Attic: Pull Down Stairs
- Number of fireplaces: 1
- Fireplace features: Fireplace Gas-natural
Interior area
- Total interior livable area: 3,052 sqft
Property
Parking
- Total spaces: 2
- Parking features: Garage Att 2 Car, 2 Space, Off Street, Driveway
- Attached garage spaces: 2
- Has uncovered spaces: Yes
Accessibility
- Accessibility features: Handheld Showerhead, Level Flooring, Main Floor Laundry
Features
- Levels: Two
- Stories: 2
- Patio & porch: Deck
- Exterior features: Inground Sprinkler, Irrigation Control
- Pool features: None, Association
- Has spa: Yes
- Spa features: Bath
- Fencing: None
- Has view: Yes
- View description: Trees/Woods
- Waterfront features: Not Waterfront
Lot
- Size: 0.47 Acres
- Features: Cul-De-Sac, Wooded
Details
- Parcel number: 23G03031
Construction
Type & style
- Home type: SingleFamily
- Architectural style: Traditional
- Property subtype: Single Family Residence
Materials
- Brick, Vinyl Siding
- Roof: Composition
Condition
- New construction: No
- Year built: 1998
Utilities & green energy
- Sewer: City/County
- Water: City/County
- Utilities for property: Cable Hookup
Community & HOA
Community
- Subdivision: Gatling Pointe
HOA
- Has HOA: Yes
- Amenities included: Boat Slip, Clubhouse, Dock, Landscaping, Playground, Pool, Tennis Court(s)
- HOA fee: $62 monthly
Location
- Region: Smithfield
Financial & listing details
- Price per square foot: $188/sqft
- Tax assessed value: $489,600
- Annual tax amount: $3,835
- Date on market: 8/11/2026
Estimated market value
$574,800
$546,000 - $604,000
$3,202/mo
Price history
Price history is unavailable.
Public tax history
| Year | Property taxes | Tax assessment |
|---|---|---|
| 2026 | $3,966 +4.5% | $489,600 |
| 2025 | $3,794 +6.2% | $489,600 |
| 2024 | $3,574 +2.8% | $489,600 |
| 2023 | $3,476 +11% | $489,600 +35.2% |
| 2022 | $3,132 0% | $362,100 |
| 2021 | $3,132 +0% | $362,100 |
| 2020 | $3,132 +399% | $362,100 |
| 2019 | $628 -39.8% | $362,100 +3.6% |
| 2018 | $1,043 -59.6% | $349,600 |
| 2016 | $2,582 +122.9% | $349,600 |
| 2015 | $1,158 | $349,600 -12% |
| 2014 | $1,158 | $397,200 |
| 2013 | $1,158 -55.1% | $397,200 |
| 2012 | $2,582 -5.9% | -- |
| 2011 | $2,745 +25% | -- |
| 2010 | $2,196 | -- |
| 2009 | -- | -- |
| 2008 | -- | -- |
| 2007 | -- | -- |
| 2005 | -- | -- |
| 2004 | -- | -- |
| 2003 | -- | -- |
| 2002 | -- | -- |
| 2001 | -- | $252,000 |
| 2000 | -- | $252,000 |
Find assessor info on the county website
Monthly payment
Est. payment
Payment breakdown
Explore the cost of this home by adjusting the details. Changes won't be saved.Climate risks
Neighborhood: 23430
Nearby schools
Schools provided by the listing agent
- Elementary: Westside Elementary
- Middle: Smithfield Middle
- High: Smithfield
Source: REIN Inc.. This data may not be complete. We recommend contacting the local school district to confirm school assignments for this home.
Similar homes
- $565,0005 bd3 ba3.4k sqft20711 Creekside Dr, Smithfield, VA 23430For Sale
 MLS ID #10648081, Curtis Reed. REIN Inc.
- $580,0005 bd4 ba2.9k sqft437 Evergreen Way, Smithfield, VA 23430For Sale
 MLS ID #10652068, Erika Cruz. REIN Inc.
- $625,0006 bd3 ba3.4k sqft20543 Southport Landing Pl, Smithfield, VA 23430For Sale
 MLS ID #10658064, Jon May. REIN Inc.
- $669,9003 bd3 ba3.2k sqft1102 Gatling Pointe Pkwy, Smithfield, VA 23430For Sale
 MLS ID #10657028, Steven O'Brien. REIN Inc.
