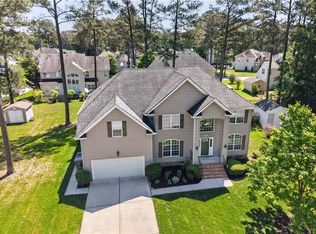
Sasser built brick transitional with two car garage attached PLUS a two car garage detached, on a water front lot in a cul-de-sac in the award winning community of Gatling Pointe. Enter into a two story foyer with hardwood floors. Formal living room with fireplace and formal dining on the right. Guest bedroom with full bath on the first floor on the left. The kitchen is open to the family room on the back of the home and features plenty of granite counter tops, large island, double oven and ample cabinet and pantry storage. The family room has a second fireplace and a rear staircase. The primary bedroom includes a tray ceiling and updated bathroom with large tile shower. Other notable features include a screened porch, deck, huge walk up attic storage, wildlife and stunning sunsets.
For sale
$700,000
20139 W Magnolia Ct, Smithfield, VA 23430
5beds
3,168sqft
:
Get pre-qualified$4,391/mo
Single Family Residence
Built in 1998
0.75 Acres Lot
$696,100 Zestimate®
$221/sqft
$62/mo HOA
What's special
Waterfront lotTwo car garage detachedTwo car garage attachedGranite countertopsScreened porchLarge islandDouble oven
- 20 days |
- 1,660 |
- 97 |
Likely to sell faster than
Zillow last checked:
Listing updated:
Listed by:
Jon May,
Fathom Realty 888-455-6040
Source: REIN Inc.,MLS#: 10642680
Facts & features
Interior
Bedrooms & bathrooms
- Bedrooms: 5
- Bathrooms: 3
- Full bathrooms: 3
Rooms
- Room types: 1st Floor BR, Attic, Breakfast Area, PBR with Bath, Office/Study, Utility Room
Utility room
- Level: First
Heating
- Heat Pump
Cooling
- Heat Pump
Appliances
- Included: Dishwasher, Disposal, Microwave, Electric Range, Gas Water Heater
- Laundry: Dryer Hookup, Washer Hookup
Features
- Bar, Cathedral Ceiling(s), Primary Sink-Double, Walk-In Closet(s), Ceiling Fan(s), Entrance Foyer, Pantry
- Flooring: Carpet, Ceramic Tile, Wood
- Basement: Crawl Space
- Attic: Permanent Stairs
- Number of fireplaces: 2
- Fireplace features: Fireplace Gas-natural
Interior area
- Total interior livable area: 3,168 sqft
Property
Parking
- Total spaces: 4
- Parking features: Garage Att 2 Car, Garage Det 2 Car, Garage Door Opener
- Garage spaces: 2
- Covered spaces: 4
Accessibility
- Accessibility features: Grip-Accessible Features, Handheld Showerhead, Main Floor Laundry
Features
- Levels: Two
- Stories: 2
- Patio & porch: Deck, Porch, Screened Porch
- Exterior features: Inground Sprinkler, Irrigation Control
- Pool features: None
- Fencing: None
- Has view: Yes
- View description: Marsh
- Has water view: Yes
- Water view: Marsh
- Waterfront features: Creek, Marsh
Lot
- Size: 0.75 Acres
- Features: Cul-De-Sac
Details
- Parcel number: 23G03030
- Zoning: NC
- Other equipment: Attic Fan
Construction
Type & style
- Home type: SingleFamily
- Architectural style: Colonial,Traditional,Transitional
- Property subtype: Single Family Residence
Materials
- Brick
- Roof: Asphalt Shingle
Condition
- New construction: No
- Year built: 1998
Utilities & green energy
- Sewer: City/County
- Water: City/County
- Utilities for property: Cable Hookup
Community & HOA
Community
- Subdivision: Gatling Pointe
HOA
- Has HOA: Yes
- Amenities included: Playground
- HOA fee: $62 monthly
Location
- Region: Smithfield
Financial & listing details
- Price per square foot: $221/sqft
- Tax assessed value: $561,400
- Annual tax amount: $4,391
- Date on market: 7/3/2026
Estimated market value
$696,100
$661,000 - $731,000
$3,262/mo
Price history
Price history is unavailable.
Public tax history
| Year | Property taxes | Tax assessment |
|---|---|---|
| 2025 | $4,351 +6.2% | $561,400 |
| 2024 | $4,098 +2.8% | $561,400 |
| 2023 | $3,986 +11.9% | $561,400 +36.1% |
| 2022 | $3,561 | $412,600 |
| 2021 | $3,561 | $412,600 |
| 2020 | $3,561 | $412,600 |
| 2019 | $3,561 +2.4% | $412,600 +2.4% |
| 2018 | $3,478 | $402,800 |
| 2016 | $3,478 -9.6% | $402,800 |
| 2015 | $3,849 | $402,800 -9.3% |
| 2014 | $3,849 | $444,300 |
| 2013 | $3,849 +33.3% | $444,300 |
| 2012 | $2,888 -2.4% | -- |
| 2011 | $2,960 +25% | -- |
| 2010 | $2,368 | -- |
| 2009 | -- | -- |
| 2008 | -- | -- |
| 2007 | -- | -- |
| 2005 | -- | -- |
| 2004 | -- | -- |
| 2003 | -- | -- |
| 2002 | -- | -- |
| 2001 | -- | $330,200 |
| 2000 | -- | $330,200 |
Find assessor info on the county website
Monthly payment
Est. payment
Payment breakdown
Explore the cost of this home by adjusting the details. Changes won't be saved.Climate risks
Neighborhood: 23430
Nearby schools
GreatSchools rating
- 7/10Carrollton Elementary SchoolGrades: PK-3Distance: 3.3 mi
- 7/10Smithfield Middle SchoolGrades: 7-8Distance: 2.9 mi
- 5/10Smithfield High SchoolGrades: 9-12Distance: 3 mi
Schools provided by the listing agent
- Elementary: Hardy Elementary
- Middle: Smithfield Middle
- High: Smithfield
Source: REIN Inc.. This data may not be complete. We recommend contacting the local school district to confirm school assignments for this home.
- $642,1003 bd3 ba2.9k sqft20138 W Magnolia Ct, Smithfield, VA 23430Off Market
- $608,9004 bd2 ba3k sqft20143 W Magnolia Ct, Smithfield, VA 23430Off Market
- $398,800-- bd-- ba-- sqftW Magnolia Ct, Smithfield, VA 23430Off Market
- $913,4005 bd4 ba4.4k sqft11224 Beechwood Point, Smithfield, VA 23430Off Market

- $590,3004 bd2 ba2.7k sqft20151 W Magnolia Ct, Smithfield, VA 23430Off Market
- $621,9004 bd3 ba3.1k sqft11228 Beechwood Point, Smithfield, VA 23430Off Market
- $709,7005 bd3 ba3.3k sqft20142 W Magnolia Ct, Smithfield, VA 23430Off Market
- $833,7004 bd3 ba4k sqft11220 Shelter Cv, Smithfield, VA 23430Off Market
A local agent can set up tours, give advice and negotiate with sellers.
Similar homes
- $725,0004 bd4 ba3.5k sqft21418 Tan Rd, Smithfield, VA 23430For Sale
 MLS ID #10642761, Brandon Privette. REIN Inc.
 - $759,9004 bd4 ba3.9k sqft20582 Seahawk Lndg, Smithfield, VA 23430For Sale
 MLS ID #10635896, Debbie Martin. REIN Inc.
 - $499,9004 bd3 ba2.5k sqft123 Barclay Cres, Smithfield, VA 23430For Sale
 MLS ID #10645574, Amber Hassell. REIN Inc.
 - $589,9005 bd4 ba3.4k sqft304 Wellington Cir, Smithfield, VA 23430For Sale
 MLS ID #10644036, Linda Jones. REIN Inc.
 - $560,0005 bd3 ba3.2k sqft236 Grandville Arch, Smithfield, VA 23430For SaleMLS ID #10639450, Margaret Richardson. REIN Inc.
- $699,9004 bd3 ba2.9k sqft8 Ventnor Vw, Carrollton, VA 23314For SaleMLS ID #10639175, Jay Hassell. REIN Inc.
- $675,0004 bd3 ba3.1k sqft103 Melvins End, Yorktown, VA 23693For SaleMLS ID #10645275, Jonathan Minerick. REIN Inc.
- $620,0004 bd3 ba3k sqft13349 Windsong Way, Carrollton, VA 23314For SaleMLS ID #10642099, Jon May. REIN Inc.
- $699,9994 bd4 ba3.1k sqft3726 Willow Glenn Cir, Suffolk, VA 23435For SaleMLS ID #10628562, Roy Quinn. REIN Inc.
- $624,9004 bd3 ba3.2k sqft10 Digges Dr, Newport News, VA 23602For SaleMLS ID #10642521, Kenneth Spencer. REIN Inc.
- $649,9005 bd3 ba3.4k sqft109 Patricks Ct, Carrollton, VA 23314For SaleMLS ID #10638205, Raynard Gibbs. REIN Inc.
- $699,9004 bd4 ba3.5k sqft402 Comfort Cv, Newport News, VA 23606For SaleMLS ID #10639514, Jesse Hutcheson. REIN Inc.
- $825,0004 bd5 ba4k sqft409 Muirfield, Smithfield, VA 23430For SaleMLS ID #10636431, Jordan Cowles. REIN Inc.
- $659,9004 bd3 ba2.7k sqft304 Founders Pointe Trl, Carrollton, VA 23314For SaleMLS ID #10639311, Crystal Sullivan. REIN Inc.
- $464,0004 bd3 ba2.5k sqft117 Grandville Arch, Smithfield, VA 23430For SaleMLS ID #10632003, John Conard. REIN Inc.
- $749,9005 bd4 ba4.2k sqft20580 Seahawk Lndg, Smithfield, VA 23430For SaleMLS ID #10634422, Bridget Carver. REIN Inc.
- $729,0004 bd3 ba2.8k sqft500 Meherrin Run, Yorktown, VA 23693For SaleMLS ID #10643639, Ford Cook. REIN Inc.
- $739,5005 bd5 ba3.7k sqft700 Riverside Dr, Newport News, VA 23606For SaleMLS ID #10636084, Brian McIntyre. REIN Inc.
- $749,9005 bd3 ba3.6k sqft5102 Turnberry Ct, Suffolk, VA 23435For SaleMLS ID #10632860, Carrie Davis. REIN Inc.
- $795,0006 bd4 ba3.9k sqft148 Liberty Way, Carrollton, VA 23314For SaleMLS ID #10638347, Erin Bailey. REIN Inc.
