Welcome to this exceptional home situated on a premier 1.3-acre cul-de-sac lot in the sought-after Cypress Creek Golf Community. Enjoy breathtaking water views overlooking the 7th green from the spacious rear deck and living areas. A long driveway and side-load garage enhance the home's curb appeal. Inside, cathedral ceilings, wood floors, and abundant natural light create an open and inviting atmosphere. The kitchen opens to the living area, making it ideal for entertaining. Bedrooms feature new carpet. The unfinished basement is studded, electrically wired, and ready for future expansion, with a new dehumidifier already installed. Cypress Creek amenities include two pools (family and adult), clubhouse, tennis courts, fitness center, basketball courts, and playgrounds. Golf course community living with spectacular views and room to grow awaits!
For sale
$769,000
408 Royal Dornoch, Smithfield, VA 23430
3beds
2,800sqft
:
Get pre-qualified$4,842/mo
Single Family Residence
Built in 2006
1.3 Acres Lot
$761,300 Zestimate®
$275/sqft
$87/mo HOA
What's special
Long drivewaySide-load garageCathedral ceilingsAbundant natural lightWood floorsSpacious rear deck
- 38 days |
- 1,160 |
- 43 |
Likely to sell faster than
Zillow last checked:
Listing updated:
Listed by:
Yvonne Hobbs,
G Daniels & Company 757-408-3883
Source: REIN Inc.,MLS#: 10641533
Facts & features
Interior
Bedrooms & bathrooms
- Bedrooms: 3
- Bathrooms: 3
- Full bathrooms: 2
- 1/2 bathrooms: 1
Rooms
- Room types: 1st Floor BR, 1st Floor Primary BR, Attic, Breakfast Area, PBR with Bath, Utility Room
Primary bedroom
- Level: First
Heating
- Forced Air, Heat Pump, Natural Gas, Programmable Thermostat
Cooling
- Central Air
Appliances
- Included: Dishwasher, Disposal, Dryer, Microwave, Range, Electric Range, Refrigerator, Washer, Gas Water Heater
- Laundry: Dryer Hookup, Washer Hookup
Features
- Cathedral Ceiling(s), Dual Entry Bath (Br & Br), Primary Sink-Double, Walk-In Closet(s), Ceiling Fan(s), Pantry
- Flooring: Carpet, Ceramic Tile, Wood
- Doors: Storm Door(s)
- Has basement: Yes
- Attic: Pull Down Stairs
- Number of fireplaces: 1
- Fireplace features: Fireplace Gas-natural
Interior area
- Total interior livable area: 2,800 sqft
Video & virtual tour
Property
Parking
- Total spaces: 2
- Parking features: Garage Att 2 Car, Driveway, Garage Door Opener
- Attached garage spaces: 2
- Has uncovered spaces: Yes
Accessibility
- Accessibility features: Level Flooring, Main Floor Laundry
Features
- Stories: 1
- Patio & porch: Deck, Porch
- Exterior features: Inground Sprinkler, Irrigation Control, Tennis Court(s)
- Pool features: None, Association
- Fencing: None
- Has view: Yes
- View description: Water, Trees/Woods
- Has water view: Yes
- Water view: Water
- Waterfront features: Pond
Lot
- Size: 1.3 Acres
- Features: Cul-De-Sac, On Golf Course, Wooded
Details
- Parcel number: 21E01075
- Zoning: TOWN
- Other equipment: Satellite Dish
Construction
Type & style
- Home type: SingleFamily
- Architectural style: Ranch
- Property subtype: Single Family Residence
Materials
- Fiber Cement, Stone
- Foundation: Basement
- Roof: Asphalt Shingle
Condition
- New construction: No
- Year built: 2006
Utilities & green energy
- Sewer: City/County
- Water: City/County, Well
Green energy
- Water conservation: Efficient Hot Water Distribution
Community & HOA
Community
- Security: Security System
- Subdivision: Cypress Creek
HOA
- Has HOA: Yes
- Amenities included: Clubhouse, Fitness Center, Golf Course, Playground, Pool, RV/Boat Storage, Tennis Court(s)
- HOA fee: $87 monthly
Location
- Region: Smithfield
Financial & listing details
- Price per square foot: $275/sqft
- Tax assessed value: $683,300
- Annual tax amount: $5,337
- Date on market: 6/26/2026
Estimated market value
$761,300
$723,000 - $799,000
$2,894/mo
Price history
Price history is unavailable.
Public tax history
| Year | Property taxes | Tax assessment |
|---|---|---|
| 2025 | $5,296 +6.2% | $683,300 |
| 2024 | $4,988 +2.8% | $683,300 |
| 2023 | $4,851 -1.5% | $683,300 +19.2% |
| 2022 | $4,926 | $573,200 |
| 2021 | $4,926 | $573,200 |
| 2020 | $4,926 | $573,200 |
| 2019 | $4,926 +4.4% | $573,200 +4.4% |
| 2018 | $4,719 | $548,800 |
| 2016 | $4,719 +4.2% | $548,800 |
| 2015 | $4,529 | $548,800 +4.7% |
| 2014 | $4,529 | $524,400 |
| 2013 | $4,529 +32.9% | $524,400 |
| 2012 | $3,409 -8.2% | -- |
| 2011 | $3,715 +25% | -- |
| 2010 | $2,972 | -- |
| 2009 | -- | -- |
| 2008 | -- | -- |
| 2007 | -- | -- |
Find assessor info on the county website
Monthly payment
Est. payment
Payment breakdown
Explore the cost of this home by adjusting the details. Changes won't be saved.Climate risks
Neighborhood: 23430
Nearby schools
GreatSchools rating
- 6/10Hardy Elementary SchoolGrades: PK-4Distance: 3.2 mi
- 7/10Smithfield Middle SchoolGrades: 7-8Distance: 2.2 mi
- 5/10Smithfield High SchoolGrades: 9-12Distance: 2.2 mi
Schools provided by the listing agent
- Elementary: Westside Elementary
- Middle: Smithfield Middle
- High: Smithfield
Source: REIN Inc.. This data may not be complete. We recommend contacting the local school district to confirm school assignments for this home.
- $761,0003 bd2 ba3.4k sqft409 Royal Dornoch, Smithfield, VA 23430Off Market
- $1,025,9005 bd4 ba3.1k sqft406 Royal Dornoch, Smithfield, VA 23430Off Market
- $790,0004 bd4 ba4.8k sqft407 Royal Dornoch, Smithfield, VA 23430Sold

- $664,0003 bd2 ba2.6k sqft405 Royal Dornoch, Smithfield, VA 23430Off Market
- $916,9005 bd4 ba3.7k sqft404 Royal Dornoch, Smithfield, VA 23430Off Market
- $891,6005 bd3 ba4.6k sqft116 Turnberry, Smithfield, VA 23430Off Market
- $1,267,9006 bd4 ba5.7k sqft200 Turnberry, Smithfield, VA 23430Off Market
- $781,9004 bd4 ba3.7k sqft114 Turnberry, Smithfield, VA 23430Off Market
A local agent can set up tours, give advice and negotiate with sellers.
Similar homes
- $799,0004 bd5 ba4k sqft409 Muirfield, Smithfield, VA 23430For Sale
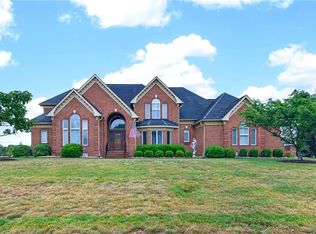 MLS ID #10636431, Jordan Cowles. REIN Inc.
 - $549,9004 bd4 ba2.5k sqft209 Bishop Cir, Smithfield, VA 23430For Sale
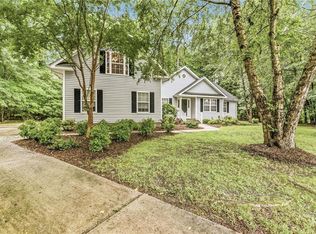 MLS ID #10645304, Kimberly Burbage. REIN Inc.
 - $539,9003 bd3 ba2.6k sqft325 Calvary Way, Smithfield, VA 23430For Sale
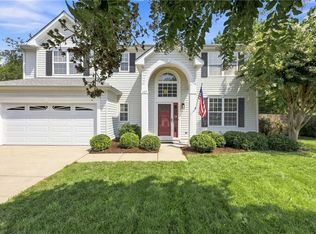 MLS ID #10645207, Anna Boyer. REIN Inc.
 - $589,9005 bd4 ba3.4k sqft304 Wellington Cir, Smithfield, VA 23430For Sale
 MLS ID #10644036, Linda Jones. REIN Inc.
 - $434,9003 bd2 ba1.7k sqft114 Saint James Ave, Smithfield, VA 23430For SaleMLS ID #10646820, Anna Boyer. REIN Inc.
- $780,0006 bd4 ba3.9k sqft148 Liberty Way, Carrollton, VA 23314For SaleMLS ID #10638347, Erin Bailey. REIN Inc.
- $649,9884 bd3 ba2.4k sqft321 Saint Brie E, Suffolk, VA 23435For SaleMLS ID #10646632, Sharon Dyer. REIN Inc.
- $629,9005 bd4 ba2.8k sqft3930 Pughsville Rd, Suffolk, VA 23435For SaleMLS ID #10646881, Tony Pishioneri. REIN Inc.
- $594,8836 bd4 ba4k sqft118 Oak Hill Ln, Smithfield, VA 23430For SaleMLS ID #10640103, Charlie Laurens. REIN Inc.
- $630,0004 bd5 ba2.9k sqft3115 Ibis Blvd, Suffolk, VA 23434For SaleMLS ID #10646869, Robin Cochran. REIN Inc.
- $595,0004 bd3 ba3k sqft13349 Windsong Way, Carrollton, VA 23314For SaleMLS ID #10642099, Jon May. REIN Inc.
- $400,0003 bd2 ba1.5k sqft4516 Shirley Dr, Suffolk, VA 23434For SaleMLS ID #10646922, John McLaren. REIN Inc.
- $699,9994 bd4 ba3.1k sqft3726 Willow Glenn Cir, Suffolk, VA 23435For SaleMLS ID #10628562, Roy Quinn. REIN Inc.
- $620,0005 bd4 ba3k sqft2000 Indian Point Rd, Suffolk, VA 23434For SaleMLS ID #10646224, John Conard. REIN Inc.
- $640,0006 bd4 ba3.6k sqft126 Hawks Nest Ln, Suffolk, VA 23435For SaleMLS ID #10646383, Melissa Boyce. REIN Inc.
- $729,0004 bd3 ba2.8k sqft500 Meherrin Run, Yorktown, VA 23693For SaleMLS ID #10643639, Ford Cook. REIN Inc.
- $510,0004 bd3 ba2.6k sqft13176 Windward Pl, Carrollton, VA 23314For SaleMLS ID #10645800, Krystal Montgomery. REIN Inc.
- $627,5004 bd3 ba3.3k sqft2101 Governors Pointe Dr, Suffolk, VA 23436For SaleMLS ID #10639537, Cole Hart. REIN Inc.
- $535,0005 bd3 ba3k sqft23083 Harbor Towne Dr, Carrollton, VA 23314For SaleMLS ID #10639792, Laura McGuire. REIN Inc.
- $599,0004 bd3 ba2.6k sqft4709 Feldspar Quay, Chesapeake, VA 23321For SaleMLS ID #10646504, Sarah McGroarty. REIN Inc.
