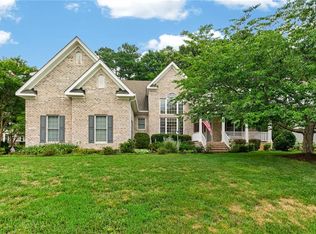
Welcome to 23083 Harbor Towne Drive, where space, comfort, and stunning water views come together in the sought-after Eagle Harbor community. The main level features a spacious open-concept layout centered around a large eat-in kitchen that seamlessly flows into the living room, creating the perfect space for everyday living and entertaining. A formal dining room and an additional flex space provide endless possibilities for a home office, playroom, sitting room, or study. Upstairs, the expansive primary suite offers a spa-like ensuite bath and walk-in closets. Three additional bedrooms and a full bath complete the second floor, including one bedroom with access to a private second-story deck overlooking the water. The third level features two versatile bonus rooms ideal for a fifth bedroom, gym, media room, or hobby space. Situated on one of the largest lots in the community, the backyard is an outdoor retreat with custom pavers, a firepit, and beautiful water views.
For sale
$535,000
23083 Harbor Towne Dr, Carrollton, VA 23314
5beds
3,049sqft
:
Get pre-qualified$3,292/mo
Single Family Residence
Built in 2003
0.39 Acres Lot
$534,900 Zestimate®
$175/sqft
$92/mo HOA
What's special
- 50 days |
- 824 |
- 33 |
Zillow last checked:
Listing updated:
Listed by:
Laura McGuire,
VA Realty Professionals 757-997-1108,
Ashley Chapman,
VA Realty Professionals
Source: REIN Inc.,MLS#: 10639792
Facts & features
Interior
Bedrooms & bathrooms
- Bedrooms: 5
- Bathrooms: 3
- Full bathrooms: 2
- 1/2 bathrooms: 1
Rooms
- Room types: Attic, PBR with Bath, Office/Study, Utility Room
Heating
- Forced Air, Zoned
Cooling
- Central Air, Heat Pump, Zoned
Appliances
- Included: Dishwasher, Disposal, Dryer, Microwave, Electric Range, Refrigerator, Washer, Gas Water Heater
- Laundry: Dryer Hookup, Washer Hookup
Features
- Walk-In Closet(s), Entrance Foyer, Pantry
- Flooring: Carpet, Ceramic Tile, Laminate/LVP, Wood
- Basement: Crawl Space
- Attic: Walk-In
- Number of fireplaces: 1
- Fireplace features: Fireplace Gas-natural
Interior area
- Total interior livable area: 3,049 sqft
Property
Parking
- Total spaces: 2
- Parking features: Garage Att 2 Car, 2 Space
- Attached garage spaces: 2
Features
- Stories: 3
- Patio & porch: Patio, Porch
- Pool features: None, Association
- Fencing: None
- Has view: Yes
- View description: Water
- Has water view: Yes
- Water view: Water
- Waterfront features: Not Waterfront
Lot
- Size: 0.39 Acres
Details
- Parcel number: 34M01010
- Zoning: PD-R
Construction
Type & style
- Home type: SingleFamily
- Architectural style: Traditional
- Property subtype: Single Family Residence
Materials
- Vinyl Siding
- Roof: Asphalt Shingle
Condition
- New construction: No
- Year built: 2003
Utilities & green energy
- Sewer: City/County
- Water: City/County
Community & HOA
Community
- Subdivision: Eagle Harbor
HOA
- Has HOA: Yes
- Amenities included: Clubhouse, Playground, Pool, Tennis Court(s)
- HOA fee: $92 monthly
Location
- Region: Carrollton
Financial & listing details
- Price per square foot: $175/sqft
- Tax assessed value: $430,700
- Annual tax amount: $3,379
- Date on market: 6/16/2026
Estimated market value
$534,900
$508,000 - $562,000
$3,273/mo
Price history
Price history is unavailable.
Public tax history
| Year | Property taxes | Tax assessment |
|---|---|---|
| 2025 | $3,338 +6.2% | $430,700 |
| 2024 | $3,144 +2.8% | $430,700 |
| 2023 | $3,058 +8.8% | $430,700 +32.8% |
| 2022 | $2,811 0% | $324,300 |
| 2021 | $2,811 +0% | $324,300 |
| 2020 | $2,811 | $324,300 |
| 2019 | $2,811 +5.8% | $324,300 +5.9% |
| 2018 | $2,658 | $306,300 |
| 2016 | $2,658 +15.2% | $306,300 |
| 2015 | $2,307 | $306,300 +16.5% |
| 2014 | $2,307 | $262,900 |
| 2013 | $2,307 +35% | $262,900 |
| 2012 | $1,709 -20.6% | -- |
| 2011 | $2,153 +25% | -- |
| 2010 | $1,723 | -- |
| 2009 | -- | -- |
| 2008 | -- | -- |
| 2007 | -- | -- |
| 2005 | -- | -- |
| 2004 | -- | -- |
| 2003 | -- | -- |
Find assessor info on the county website
Monthly payment
Est. payment
Payment breakdown
Explore the cost of this home by adjusting the details. Changes won't be saved.Climate risks
Neighborhood: 23314
Nearby schools
GreatSchools rating
- 7/10Carrollton Elementary SchoolGrades: PK-3Distance: 1.9 mi
- 7/10Smithfield Middle SchoolGrades: 7-8Distance: 3.9 mi
- 5/10Smithfield High SchoolGrades: 9-12Distance: 3.9 mi
Schools provided by the listing agent
- Elementary: Carrollton Elementary
- Middle: Smithfield Middle
- High: Smithfield
Source: REIN Inc.. This data may not be complete. We recommend contacting the local school district to confirm school assignments for this home.
- $461,8004 bd2 ba2.2k sqft23075 Harbor Towne Dr, Carrollton, VA 23314Off Market
- $525,4005 bd3 ba3.3k sqft23091 Harbor Towne Dr, Carrollton, VA 23314Off Market
- $461,4004 bd2 ba2.1k sqft23099 Harbor Towne Dr, Carrollton, VA 23314Off Market
- $543,0004 bd3 ba3.4k sqft13214 Eagle Lake Ct, Carrollton, VA 23314Off Market
- $474,4004 bd2 ba2.4k sqft23080 Harbor Towne Dr, Carrollton, VA 23314Off Market
- $576,4005 bd5 ba3.3k sqft13151 Lighthouse Ln, Carrollton, VA 23314Off Market
- $493,3005 bd4 ba2.6k sqft23072 Harbor Towne Dr, Carrollton, VA 23314Off Market
- $520,3005 bd4 ba2.6k sqft23072 Harbor Towne, Carrollton, VA 23314Off Market
A local agent can set up tours, give advice and negotiate with sellers.
Similar homes
- $499,0004 bd3 ba2.6k sqft13386 Chesapeake Pl, Carrollton, VA 23314For Sale
 MLS ID #10643961, Charles Holloway. REIN Inc.
 - $595,0004 bd3 ba3k sqft13349 Windsong Way, Carrollton, VA 23314For Sale
 MLS ID #10642099, Jon May. REIN Inc.
 - $499,9004 bd2 ba2.1k sqft23141 Harbor Towne Dr, Carrollton, VA 23314For Sale
 MLS ID #10644592, Amanda Emanuel. REIN Inc.
 - $535,0004 bd3 ba2.7k sqft313 Lane Cres, Smithfield, VA 23430For Sale
 MLS ID #10646936, Sharmane Torres. REIN Inc.
 - $648,0005 bd3 ba3.4k sqft109 Patricks Ct, Carrollton, VA 23314For SaleMLS ID #10638205, Raynard Gibbs. REIN Inc.
- $595,0005 bd4 ba3.6k sqft13370 Windsong Way, Carrollton, VA 23314For SaleMLS ID #10641145, Corey Hubbard. REIN Inc.
- $649,9004 bd3 ba2.7k sqft304 Founders Pointe Trl, Carrollton, VA 23314For SaleMLS ID #10639311, Crystal Sullivan. REIN Inc.
- $589,9005 bd4 ba3.4k sqft304 Wellington Cir, Smithfield, VA 23430For SaleMLS ID #10644036, Linda Jones. REIN Inc.
- $745,0004 bd4 ba3.2k sqft19565 Battery Park Rd, Smithfield, VA 23430For SaleMLS ID #10647329, Kimberly Burbage. REIN Inc.
- $780,0006 bd4 ba3.9k sqft148 Liberty Way, Carrollton, VA 23314For SaleMLS ID #10638347, Erin Bailey. REIN Inc.
- $490,0004 bd3 ba2.1k sqft3004 Beech Grove Ln, Suffolk, VA 23435For SaleMLS ID #10646802, Teresa Spruill. REIN Inc.
- $515,0004 bd3 ba2.3k sqft21 Club Ter, Newport News, VA 23606For SaleMLS ID #10637327, Ashley Van Es. REIN Inc.
- $560,0005 bd4 ba2.9k sqft2851 Crossings Dr, Chesapeake, VA 23321For SaleMLS ID #10642155, Helen Sissel. REIN Inc.
- $760,0006 bd4 ba4.2k sqft102 Patricks Ct, Carrollton, VA 23314For SaleMLS ID #10637598, Amanda Emanuel. REIN Inc.
- $627,5004 bd3 ba3.3k sqft2101 Governors Pointe Dr, Suffolk, VA 23436For SaleMLS ID #10639537, Cole Hart. REIN Inc.
- $700,0005 bd3 ba3.1k sqft20139 W Magnolia Ct, Smithfield, VA 23430For SaleMLS ID #10642680, Jon May. REIN Inc.
- $599,0004 bd3 ba2.6k sqft4709 Feldspar Quay, Chesapeake, VA 23321For SaleMLS ID #10646504, Sarah McGroarty. REIN Inc.
- $549,0004 bd3 ba2.7k sqft3236 Bentham Ln, Chesapeake, VA 23321For SaleMLS ID #10641379, Stacey Wong. REIN Inc.
- $549,9005 bd4 ba2.6k sqft343 James Baldwin St, Newport News, VA 23606For SaleMLS ID #10640723, Julia Young. REIN Inc.
- $335,0003 bd3 ba1.9k sqft13401 High Gate Mews, Carrollton, VA 23314For SaleMLS ID #10642531, Kimberly Maguire. REIN Inc.
