Skip main navigation
For sale
  • $490,000

    3004 Beech Grove Ln, Suffolk, VA 23435

    4beds
    2,170sqft
    : 
    $3,083/mo
    Get pre-qualified
    Single Family Residence
    Built in 1998
    0.36 Acres Lot
    $489,900 Zestimate®
    $226/sqft
    $-- HOA

    What's special

    Gas fireplaceSun room for relaxingStorage shedLarge open foyerDining roomInviting primary suiteDouble sinks
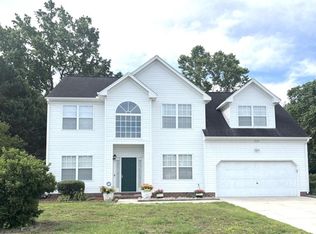
    Lovely 4 bedroom/2.5 bath home located in the quaint Driver section of Suffolk. Large open foyer and family room with high ceilings & skylights, gas fireplace. Living room, dining room, large eat in kitchen and primary suite on first floor. Additional 3 bedrooms and bathroom on second floor. Large open staircase with open walkway. Deck and fenced in back yard with a storage shed. Inviting primary suite has 2 closets - one a walk in. Double sinks and large walk in tiled shower. Sun room for relaxing. Kitchen appliances new in 2020. Close to interstate, easy commute to bases and shipyards, restaurants & shopping. Driver offers many activities such as farmers market, Driver Days, holiday activities & more. Nice, well kept neighborhood. Come see all this great home has to offer!
    19 days
    |
    668
    |
    71
    |

    Likely to sell faster than

    Zillow last checked:

    Listing updated:

    Listed by:

    Teresa Spruill,

    The Real Estate Group 757-410-8500

    Source: REIN Inc.,MLS#: 10646802MLS Logo

      Facts & features

      Interior

      Bedrooms & bathrooms
      • Bedrooms: 4
      • Bathrooms: 3
      • Full bathrooms: 2
      • 1/2 bathrooms: 1
      Rooms
      • Room types: 1st Floor Primary BR, Attic, Breakfast Area, Fin. Rm Over Gar, PBR with Bath, Sun Room, Utility Closet
      Primary bedroom
      • Level: First
      Heating
      • Natural Gas
      Cooling
      • Central Air
      Appliances
      • Included: 220 V Elec, Dishwasher, Disposal, Microwave, Electric Range, Refrigerator, Gas Water Heater
      • Laundry: Dryer Hookup, Washer Hookup
      Features
      • Cathedral Ceiling(s), Primary Sink-Double, Ceiling Fan(s), Entrance Foyer, Pantry
      • Flooring: Carpet, Ceramic Tile, Laminate/LVP
      • Windows: Window Treatments
      • Basement: Crawl Space
      • Number of fireplaces: 1
      • Fireplace features: Fireplace Gas-natural
      Interior area
      • Total interior livable area: 2,170 sqft
      Video & virtual tour

      Property

      Parking
      • Total spaces: 2
      • Parking features: Garage Att 2 Car, Driveway, On Street, Garage Door Opener
      • Attached garage spaces: 2
      • Has uncovered spaces: Yes
      Features
      • Levels: Two
      • Stories: 2
      • Patio & porch: Deck
      • Pool features: None
      • Fencing: Wood,Fenced
      • Has view: Yes
      • View description: City, Trees/Woods
      • Waterfront features: Not Waterfront
      Lot
      • Size: 0.36 Acres
      Details
      • Parcel number: 19K268

      Construction

      Type & style
      • Home type: SingleFamily
      • Architectural style: Traditional
      • Property subtype: Single Family Residence
      Materials
      • Vinyl Siding
      • Roof: Asphalt Shingle
      Condition
      • New construction: No
      • Year built: 1998

      Utilities & green energy

      • Sewer: City/County
      • Water: City/County

      Community & HOA

      Community
      • Subdivision: Driver
      HOA
      • Has HOA: No
      Location
      • Region: Suffolk

      Financial & listing details

      • Price per square foot: $226/sqft
      • Tax assessed value: $413,700
      • Annual tax amount: $4,427
      • Date on market: 7/31/2026

        Estimated market value

        $489,900

        $465,000 - $514,000

        $2,989/mo

        Price history

        Price history is unavailable.

        Public tax history

        YearProperty taxesTax assessment
        2025$4,427 -1.8%$413,700 -1.8%
        2024$4,506 +3.1%$421,100 +5%
        2023$4,372 +11.5%$401,100 +11.5%
        2022$3,922 +16.8%$359,800 +18.9%
        2021$3,358 +10.2%$302,500 +10.2%
        2020$3,047 -0.3%$274,500 -0.3%
        2019$3,055 $275,200
        2018$3,055 +125.9%$275,200 +2.6%
        2017$1,352 $268,200 +2.6%
        2016$1,352 $261,300
        2015$1,352 $261,300 +5.6%
        2014$1,352 $247,400
        2013-- $247,400 -1.3%
        2012-- $250,700
        2011-- $250,700 -2.7%
        2010-- $257,700 -6.9%
        2009$2,520 -2.5%$276,900 -2.5%
        2008$2,584 -5.6%$284,000 -2.4%
        2007$2,736 +16.2%$291,100 +35.4%
        2005$2,354 $215,000 +11.7%
        2004-- $192,400 +14.5%
        2003-- $168,100 +14.5%
        2002-- $146,800 +8.2%
        2001-- $135,700
        Find assessor info on the county website

        Monthly payment

        Est. payment

        Payment breakdown

        Explore the cost of this home by adjusting the details. Changes won't be saved.
        All calculations are estimates and provided by Zillow, Inc. for informational purposes only. Actual amounts may vary.
        HOA fees may include property taxes on listings classified as Co-Ops. Contact the listing agent and/or owner for fee details.
        See how much you could borrow to make a competitive offer.

        Climate risks

        Neighborhood: 23435

        Getting around

        14 / 100
        Car-Dependent
        41 / 100
        Somewhat Bikeable

        Nearby schools

        GreatSchools rating
        Schools provided by the listing agent
        • Elementary: Florence Bowser Elementary
        • Middle: John Yeates Middle
        • High: Nansemond River

        Source: REIN Inc.. This data may not be complete. We recommend contacting the local school district to confirm school assignments for this home.

        A local agent can set up tours, give advice and negotiate with sellers.

        Browse local experts

        Similar homes