Skip main navigation
Sold
  • $525,000

    3005 Beech Grove Ln, Suffolk, VA 23435

    4beds
    2,584sqft
    Single Family Residence
    Built in 1998
    0.44 Acres Lot
    $532,300 Zestimate®
    $203/sqft
    $3,274 Estimated rent

    Home value

    $532,300

    $500,000 - $570,000

    $3,274/mo

    Zestimate® history
    Loading
    Loading...

    Owner options

    List your home for rent

    $3,274/mo

    Rent Zestimate®

    Find your next renter with Zillow Rental Manager. Plus, with online applications, you can quickly screen prospective tenants – for free.

    Learn more

    $3,274/mo

    Rent Zestimate®

    Refinance and save

    $3,268/mo

    Est. payment

    Refinancing to a lower rate could help reduce your monthly payments and save thousands over the life of the loan.

    See today's rates

    $3,268/mo

    Est. payment

    Explore your selling options

    Work with a Zillow partner agent

    Leverage their expertise and Zillow's premium Showcase listings to get your home seen by more buyers.

    Get started

    List with your own agent

    Get your home in front of millions of buyers by listing it on Zillow.

    Learn how to do it

    Sell it yourself

    Take full control of how buyers see your home on Zillow by listing For Sale by Owner (FSBO).

    List your home

    What's special

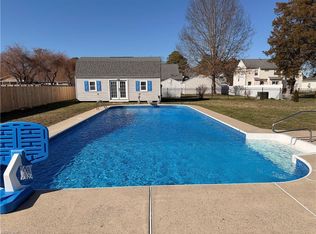
    In-ground poolRecently maintained poolHot tubOversized corner lotBrick front homePrivate backyard oasisFire pit area
    Welcome home to 3005 Beach Grove Lane! This is a well-cared-for brick front home on an oversized corner lot that boasts 4 bdrms, 2.5 bths, and a spacious owner's suite with impressive sitting area. A great space for a nursery, or office/flex space. Freshly painted interior and exterior details make this the perfect place to call home! New hot water heater and recently maintained pool to ensure it is ready for use! Enjoy coming home after a busy day to relax in your private backyard oasis! Large deck, in-ground pool, fire pit area and hot tub! With its abundance of green space, this area is ideal for entertaining or adding your personal touches for your guests to gather and enjoy! Highly desirable neighborhood near schools, sports fields, farmers market, shopping, and more! It's your turn to make memories in this very special home!

    Zillow last checked:

    Listing updated:

    Listed by:

    Jasmine Feliu,

    BHHS RW Towne Realty 757-935-9010

    Bought with:

    Monique Serges

    Own Real Estate LLC

    Source: REIN Inc.,MLS#: 10585799MLS Logo

    Facts & features

    Interior

    Bedrooms & bathrooms
    • Bedrooms: 4
    • Bathrooms: 3
    • Full bathrooms: 2
    • 1/2 bathrooms: 1
    Heating
    • Forced Air, Natural Gas
    Cooling
    • Central Air, Heat Pump
    Appliances
    • Included: Dishwasher, Disposal, Microwave, Refrigerator, Gas Water Heater
    • Laundry: Dryer Hookup, Washer Hookup
    Features
    • Walk-In Closet(s), Entrance Foyer, Pantry
    • Flooring: Ceramic Tile, Laminate/LVP
    • Has basement: No
    • Number of fireplaces: 1
    • Fireplace features: Fireplace Gas-natural
    Interior area
    • Total interior livable area: 2,584 sqft

    Property

    Parking
    • Total spaces: 2
    • Parking features: Garage Att 2 Car, Multi Car, Driveway, On Street
    • Attached garage spaces: 2
    • Has uncovered spaces: Yes
    Features
    • Stories: 2
    • Patio & porch: Deck, Porch
    • Pool features: In Ground
    • Has spa: Yes
    • Spa features: Hot Tub
    • Fencing: Back Yard,Fenced
    • Waterfront features: Not Waterfront
    • Frontage length: 105
    Lot
    • Size: 0.44 Acres
    • Features: Corner, Cul-De-Sac
    Details
    • Parcel number: 19K274

    Construction

    Type & style
    • Home type: SingleFamily
    • Architectural style: Traditional
    • Property subtype: Single Family Residence
    Materials
    • Brick, Vinyl Siding
    • Foundation: Slab
    • Roof: Asphalt Shingle
    Condition
    • New construction: No
    • Year built: 1998

    Utilities & green energy

    • Sewer: City/County
    • Water: City/County
    • Utilities for property: Cable Hookup

    Community & neighborhood

    Location
    • Region: Suffolk
    • Subdivision: Driver

    HOA & financial

    HOA
    • Has HOA: Yes
    • HOA fee: $27 monthly
    • Amenities included: Trash

    Price history

    Price history is unavailable.

    Public tax history

    YearProperty taxesTax assessment
    2025$5,245 +1.7%$490,200 +1.7%
    2024$5,158 +3.1%$482,100 +5%
    2023$5,004 +11.2%$459,100 +11.2%
    2022$4,500 +16.8%$412,800 +18.9%
    2021$3,853 +11%$347,100 +11%
    2020$3,472 -1.7%$312,800 -1.7%
    2019$3,531 $318,100
    2018$3,531 +130.2%$318,100 +2.7%
    2017$1,534 $309,700 +2.8%
    2016$1,534 $301,300
    2015$1,534 $301,300 +5.9%
    2014$1,534 $284,500
    2013-- $284,500 -1.2%
    2012-- $288,100
    2011-- $288,100 -2.9%
    2010-- $296,600 -6.9%
    2009$2,900 -2.6%$318,700 -2.6%
    2008$2,978 -5.7%$327,300 -2.6%
    2007$3,157 +14.5%$335,900 +33.3%
    2005$2,758 $251,900 +11.5%
    2004-- $226,000 +14.4%
    2003-- $197,600 +12%
    2002-- $176,500 +7.6%
    2001-- $164,000

    Find assessor info on the county website

    Neighborhood: 23435

    Nearby schools

    GreatSchools rating
    Schools provided by the listing agent
    • Elementary: Florence Bowser Elementary
    • Middle: John Yeates Middle
    • High: Nansemond River

    Source: REIN Inc.. This data may not be complete. We recommend contacting the local school district to confirm school assignments for this home.

    Get pre-qualified for a loan
    At Zillow Home Loans, we can pre-qualify you in as little as 5 minutes with no impact to your credit score.

    An equal housing lender. NMLS #10287.

    Sell for more on Zillow
    Get a Zillow Showcase℠ listing at no additional cost and you could sell for .
    $532,300
    2% more
    +$10,646
    With Zillow Showcase(estimated)
    $542,946