Come see this beautiful and roomy 4-bedroom, 2.5-bath two story home with over 2300 sq ft of living space in the Driver area of Suffolk. This home features a nice size eat-in kitchen with newer appliances and center island! Cozy gas fireplace in living room. Walk-in closet, dual vanity and jetted tub in the spacious primary bedroom. Covered front porch! Room over the garage! Beautiful in-ground pool, screened-in porch and wood deck in a privacy fenced backyard. Storage shed and much more! Schools, shopping and restaurants nearby! Don't miss this one!
For sale
$500,000
3001 Beech Grove Ln, Suffolk, VA 23435
4beds
2,399sqft
Single Family Residence
Built in 2001
0.35 Acres Lot
$500,400 Zestimate®
$208/sqft
$27/mo HOA
What's special
Beautiful in-ground poolPrivacy fenced backyardStorage shedWood deckRoom over the garageScreened-in porchCovered front porch
- 7 days
- 519
- 36
Likely to sell faster than
Zillow last checked:
Listing updated:
Listed by:
Ryan Fleming,
COVA Home Realty 757-287-9695
Source: REIN Inc.,MLS#: 10655079
Facts & features
Interior
Bedrooms & bathrooms
- Bedrooms: 4
- Bathrooms: 3
- Full bathrooms: 2
- 1/2 bathrooms: 1
Rooms
- Room types: Attic, Breakfast Area, Fin. Rm Over Gar, PBR with Bath, Rec Room, Utility Closet
Heating
- Forced Air, Natural Gas
Cooling
- Central Air
Appliances
- Included: Dishwasher, Microwave, Electric Range, Refrigerator, Gas Water Heater
- Laundry: Dryer Hookup, Washer Hookup
Features
- Cathedral Ceiling(s), Walk-In Closet(s), Ceiling Fan(s)
- Flooring: Carpet, Ceramic Tile, Laminate/LVP
- Basement: Crawl Space
- Attic: Pull Down Stairs,Walk-In
- Number of fireplaces: 1
- Fireplace features: Fireplace Gas-natural
Interior area
- Total interior livable area: 2,399 sqft
Property
Parking
- Total spaces: 2
- Parking features: Garage Att 2 Car, Multi Car, Driveway, On Street, Garage Door Opener
- Attached garage spaces: 2
- Has uncovered spaces: Yes
Features
- Stories: 2
- Patio & porch: Deck, Patio, Screened Porch
- Pool features: In Ground
- Has spa: Yes
- Spa features: Bath
- Fencing: Back Yard,Privacy,Wood,Fenced
- Waterfront features: Not Waterfront
Lot
- Size: 0.35 Acres
- Features: Cul-De-Sac
Details
- Parcel number: 19K272
- Special conditions: Owner Agent
Construction
Type & style
- Home type: SingleFamily
- Architectural style: Traditional
- Property subtype: Single Family Residence
Materials
- Brick, Vinyl Siding
- Roof: Asphalt Shingle
Condition
- New construction: No
- Year built: 2001
Utilities & green energy
- Sewer: City/County
- Water: City/County
- Utilities for property: Cable Hookup
Community & HOA
Community
- Security: Security System
- Subdivision: Driver
HOA
- Has HOA: No
- HOA fee: $27 monthly
Location
- Region: Suffolk
Financial & listing details
- Price per square foot: $208/sqft
- Tax assessed value: $500,900
- Annual tax amount: $5,359
- Date on market: 9/24/2026
Estimated market value
$500,400
$475,000 - $525,000
$3,000/mo
Price history
Price history is unavailable.
Public tax history
| Year | Property taxes | Tax assessment |
|---|---|---|
| 2025 | $5,360 -0.6% | $500,900 -0.6% |
| 2024 | $5,392 +3.8% | $503,900 +5.7% |
| 2023 | $5,196 +11.1% | $476,700 +11.1% |
| 2022 | $4,677 +17.1% | $429,100 +19.2% |
| 2021 | $3,995 +13.4% | $359,900 +13.4% |
| 2020 | $3,522 -0.9% | $317,300 -0.9% |
| 2019 | $3,554 | $320,200 |
| 2018 | $3,554 +137.8% | $320,200 +2.7% |
| 2017 | $1,495 | $311,800 +7.9% |
| 2016 | $1,495 | $289,000 |
| 2015 | $1,495 | $289,000 +5.9% |
| 2014 | $1,495 | $273,000 |
| 2013 | -- | $273,000 -2.5% |
| 2012 | -- | $280,100 |
| 2011 | -- | $280,100 -2.9% |
| 2010 | -- | $288,400 -6.9% |
| 2009 | $2,820 -3.2% | $309,900 -3.2% |
| 2008 | $2,915 -5.6% | $320,300 -2.5% |
| 2007 | $3,089 +14.4% | $328,600 +33.3% |
| 2005 | $2,699 | $246,500 +19.6% |
| 2004 | -- | $206,100 +16.9% |
| 2003 | -- | $176,300 +12.7% |
| 2002 | -- | $156,500 +8% |
| 2001 | -- | $144,900 |
Find assessor info on the county website
Monthly payment
Est. payment
Payment breakdown
Explore the cost of this home by adjusting the details. Changes won't be saved.Climate risks
Neighborhood: 23435
Nearby schools
Schools provided by the listing agent
- Elementary: Florence Bowser Elementary
- Middle: John Yeates Middle
- High: Nansemond River
Source: REIN Inc.. This data may not be complete. We recommend contacting the local school district to confirm school assignments for this home.
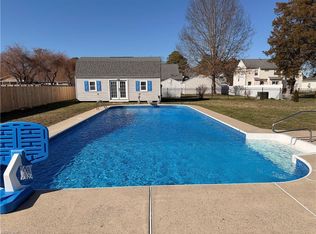
Similar homes
- $485,0005 bd3 ba2k sqft3013 Beech Grove Ln, Suffolk, VA 23435For Sale
 MLS ID #10654301, E Ashley McDougal. REIN Inc.
 - $599,9984 bd3 ba2.4k sqft321 Saint Brie E, Suffolk, VA 23435For Sale
 MLS ID #10646632, Sharon Dyer. REIN Inc.
 - $499,9005 bd3 ba2.4k sqftMm Poppy, Suffolk, VA 23435New Construction
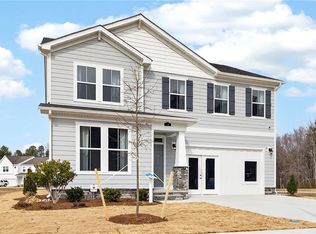 MLS ID #10654939, Cindy Clemens. REIN Inc.
 - $553,5004 bd3 ba3.1k sqft413 Quaker Ridge Ct, Suffolk, VA 23435For Sale
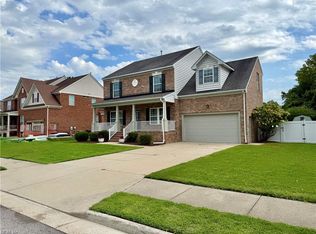 MLS ID #10655043, Peri Griffith. REIN Inc.
