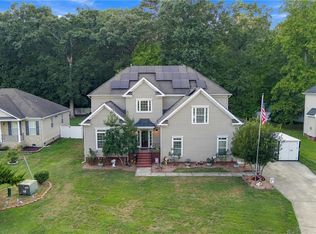
Beautiful all-brick traditional home. Formal living room, dining room. Extra-wide foyer entrance and hallways, exquisite hardwood floors, step-down den open to loft area, opens to a large hot tub room with sliding doors to pool, views of very private backyard with saltwater pool, Upstairs loft/office overlooking family room, Jack and Jill bedrooms with large bath, FROG/ensuite over 3-car garage, large bath with Jacuzzi and separate shower, walk-in closet, sliding door going to elevated deck that goes down to 19 x 36 pool, large detached garage with upstairs apartment, kitchenette, half bath, maintenance-free exterior, Generator hook ups on both house and apartment, lots of space for parking. Backs up to wooded area. This home has just about everything you could ask for, HOA $125 per quarter.
For sale
$699,000
117 Pelican Reach, Suffolk, VA 23435
4beds
3,480sqft
Single Family Residence
Built in 1999
0.64 Acres Lot
$695,500 Zestimate®
$201/sqft
$42/mo HOA
What's special
All-brick traditional homeExquisite hardwood floorsDining roomWalk-in closetMaintenance-free exterior
- 33 days
- 1,207
- 84
Likely to sell faster than
Zillow last checked:
Listing updated:
Listed by:
Bryan Ellis,
The Real Estate Group 757-410-8500
Source: REIN Inc.,MLS#: 10653122
Facts & features
Interior
Bedrooms & bathrooms
- Bedrooms: 4
- Bathrooms: 4
- Full bathrooms: 2
- 1/2 bathrooms: 2
Rooms
- Room types: Breakfast Area, Fin. Rm Over Gar, Library, Loft, PBR with Bath, Office/Study, Rec Room, Spare Room, Utility Room, Workshop
Heating
- Forced Air, Natural Gas
Cooling
- Central Air
Appliances
- Included: 220 V Elec, Dishwasher, Disposal, Microwave, Electric Range, Refrigerator, Gas Water Heater
- Laundry: Dryer Hookup, Washer Hookup
Features
- Bar, Cathedral Ceiling(s), Dual Entry Bath (Br & Br), Primary Sink-Double, Walk-In Closet(s), Ceiling Fan(s), Entrance Foyer, Pantry
- Flooring: Carpet, Ceramic Tile, Wood
- Windows: Window Treatments
- Basement: Sealed/Encapsulated Crawl Space
- Number of fireplaces: 1
- Fireplace features: Fireplace Gas-natural
- Common walls with other units/homes: No Common Walls
Interior area
- Total interior livable area: 3,480 sqft
Video & virtual tour
Property
Parking
- Total spaces: 5
- Parking features: Garage Att 3+ Car, Garage Det 2 Car, Garage Door Opener, Converted Gar
- Garage spaces: 3
- Covered spaces: 5
Features
- Stories: 2
- Patio & porch: Deck, Patio
- Exterior features: Inground Sprinkler, Balcony
- Pool features: In Ground
- Has spa: Yes
- Spa features: Hot Tub
- Fencing: Partial,Privacy,Fenced
- Has view: Yes
- View description: Trees/Woods
- Waterfront features: Not Waterfront
- Frontage length: 117
Lot
- Size: 0.64 Acres
- Dimensions: 56+61 x 164 x 184 x 196
Details
- Parcel number: 11H71
- Zoning: RES
- Other equipment: Generator Hookup
Construction
Type & style
- Home type: SingleFamily
- Architectural style: Traditional,Transitional
- Property subtype: Single Family Residence
Materials
- Brick
- Roof: Asphalt Shingle
Condition
- New construction: No
- Year built: 1999
Utilities & green energy
- Sewer: City/County
- Water: City/County
- Utilities for property: Cable Hookup
Community & HOA
Community
- Subdivision: Nansemond Pointe
HOA
- Has HOA: Yes
- Amenities included: Landscaping
- HOA fee: $42 monthly
Location
- Region: Suffolk
Financial & listing details
- Price per square foot: $201/sqft
- Tax assessed value: $645,000
- Annual tax amount: $6,950
- Date on market: 9/11/2026
Estimated market value
$695,500
$661,000 - $730,000
$4,010/mo
Price history
Price history is unavailable.
Public tax history
| Year | Property taxes | Tax assessment |
|---|---|---|
| 2025 | $6,902 +3.1% | $645,000 +3.1% |
| 2024 | $6,692 +1.2% | $625,400 +3% |
| 2023 | $6,615 +9.3% | $606,900 +9.3% |
| 2022 | $6,051 +4% | $555,100 +5.9% |
| 2021 | $5,819 +6% | $524,200 +6% |
| 2020 | $5,488 -0.3% | $494,400 -0.3% |
| 2019 | $5,507 | $496,100 |
| 2018 | $5,507 +105.3% | $496,100 |
| 2017 | $2,682 | $496,100 |
| 2016 | $2,682 | $496,100 -3.1% |
| 2015 | $2,682 | $511,900 +1.4% |
| 2014 | $2,682 | $504,800 -3.8% |
| 2013 | -- | $524,800 0% |
| 2012 | -- | $524,900 +0% |
| 2011 | -- | $524,800 |
| 2010 | -- | $524,800 -9.9% |
| 2009 | $5,301 | $582,500 |
| 2008 | $5,301 -3.2% | $582,500 |
| 2007 | $5,476 +21.1% | $582,500 +36.5% |
| 2005 | $4,522 | $426,600 +4.9% |
| 2004 | -- | $406,600 +10% |
| 2003 | -- | $369,700 +14.8% |
| 2002 | -- | $321,900 |
| 2001 | -- | $321,900 |
Find assessor info on the county website
Monthly payment
Est. payment
Payment breakdown
Explore the cost of this home by adjusting the details. Changes won't be saved.Climate risks
Neighborhood: 23435
Nearby schools
Schools provided by the listing agent
- Elementary: Florence Bowser Elementary
- Middle: John Yeates Middle
- High: Nansemond River
Source: REIN Inc.. This data may not be complete. We recommend contacting the local school district to confirm school assignments for this home.
Similar homes
- $--3 bd3 ba2k sqft3014 Waterjump Cres, Suffolk, VA 23435Auction
 Auction.com 2
 - $679,9004 bd3 ba3k sqft23080 Quail Covey Ct, Carrollton, VA 23314For Sale
 MLS ID #10643952, Leslie Holmes. REIN Inc.
 - $630,0005 bd3 ba3.1k sqft2722 Gum Rd, Chesapeake, VA 23321For Sale
 MLS ID #10653164, Roberto Gonzalez. REIN Inc.
 - $800,0005 bd4 ba4.1k sqft9327 Rivershore Dr, Suffolk, VA 23433For Sale
 MLS ID #10651760, Melissa Boyce. REIN Inc.
