Welcome to 12255 Waterview Lane in Carrollton, a rare opportunity offering space, privacy, versatility, and access to the water, all in an incredible location! Situated on over 3 acres, this spacious home offers over 3,000 square feet of living space with a total of 6 bedrooms and 4 full bathrooms, providing plenty of room for a large or multigenerational household. One of the standout features of this property is the fully equipped in-law suite located above the garage. This private living space adds 2 additional bedrooms and a full bathroom, for an extended family. The flexibility this property provides is hard to find! The main home offers generous living areas and plenty of potential for the next owner to make it their own. With just a little work and a few cosmetic updates, this property could be transformed into an incredible private oasis. Whether you’re looking to modernize the finishes, create your dream outdoor entertaining space, or simply enjoy the acreage and privacy, the possibilities are endless. For those who love the water, this property also offers access to deep water, giving you the opportunity to enjoy everything that makes waterfront living in Carrollton so desirable. Spend your days boating, fishing, kayaking, or simply relaxing and enjoying the peaceful surroundings. And the location is hard to beat. Enjoy the privacy and space of over 3 acres while still being conveniently located to Smithfield, Suffolk, Newport News, shopping, dining, schools, and major routes throughout Hampton Roads. Over 3,000 square feet. Over 3 acres. 6 bedrooms. 4 full bathrooms. Private in-law suite. Deep-water access. Incredible location. Bring your vision and make 12255 Waterview Lane your own. With the space, acreage, water access, and versatility this property offers, the potential is truly something special!
For sale
Price cut: $11K (9/29)
$689,000
12255 Waterview Trl, Carrollton, VA 23314
6beds
3,423sqft
Single Family Residence
Built in 1982
3.25 Acres Lot
$685,300 Zestimate®
$201/sqft
$-- HOA
What's special
Waterfront living
- 44 days
- 1,214
- 83
Zillow last checked:
Listing updated:
Listed by:
Brandon Privette,
1st Advantage Realty LLC 757-650-7888
Source: REIN Inc.,MLS#: 10649572
Facts & features
Interior
Bedrooms & bathrooms
- Bedrooms: 6
- Bathrooms: 6
- Full bathrooms: 4
- 1/2 bathrooms: 2
Rooms
- Room types: 1st Floor BR, Breakfast Area, PBR with Bath, Office/Study, Sun Room
Heating
- Forced Air, Heat Pump
Cooling
- Central Air
Appliances
- Included: Dishwasher, Electric Range, Refrigerator, Trash Compactor, Gas Water Heater
- Laundry: Dryer Hookup, Washer Hookup
Features
- Bar, Cathedral Ceiling(s), Walk-In Closet(s), Ceiling Fan(s), In-Law Floorplan
- Flooring: Carpet, Laminate/LVP, Vinyl
- Windows: Skylight(s)
- Basement: Crawl Space
- Attic: Walk-In
- Number of fireplaces: 1
- Fireplace features: Fireplace Gas-natural
Interior area
- Total interior livable area: 3,423 sqft
Property
Parking
- Total spaces: 4
- Parking features: Oversized, 4 Space, Driveway, Garage Door Opener
- Has garage: Yes
- Has uncovered spaces: Yes
Features
- Stories: 2
- Patio & porch: Deck
- Pool features: Above Ground
- Fencing: None
- Has view: Yes
- View description: Trees/Woods
- Waterfront features: Marsh, Riparian Rights
Lot
- Size: 3.25 Acres
- Features: Wooded
Details
- Parcel number: 2306001B
- Zoning: RAC
- Other equipment: Pump
Construction
Type & style
- Home type: SingleFamily
- Architectural style: Traditional
- Property subtype: Single Family Residence
Materials
- Vinyl Siding
- Roof: Asphalt Shingle
Condition
- New construction: No
- Year built: 1982
Utilities & green energy
- Sewer: Septic Tank
- Water: Well
- Utilities for property: Cable Hookup
Community & HOA
Community
- Security: Security System
- Subdivision: Carrollton (i)
HOA
- Has HOA: No
Location
- Region: Carrollton
Financial & listing details
- Price per square foot: $201/sqft
- Tax assessed value: $466,800
- Annual tax amount: $3,659
- Date on market: 8/24/2026
Estimated market value
$685,300
$651,000 - $720,000
$3,700/mo
Price history
Price history is unavailable.
Public tax history
| Year | Property taxes | Tax assessment |
|---|---|---|
| 2025 | $3,618 +6.2% | $466,800 |
| 2024 | $3,408 +2.8% | $466,800 |
| 2023 | $3,314 -2.1% | $466,800 +19.1% |
| 2022 | $3,384 | $391,800 |
| 2021 | $3,384 | $391,800 |
| 2020 | $3,384 | $391,800 |
| 2019 | $3,384 +6.9% | $391,800 +7% |
| 2018 | $3,167 | $366,200 |
| 2016 | $3,167 +1.1% | $366,200 |
| 2015 | $3,131 | $366,200 +1.8% |
| 2014 | $3,131 | $359,900 |
| 2013 | $3,131 +33.8% | $359,900 |
| 2012 | $2,339 -5.8% | -- |
| 2011 | $2,484 +25% | -- |
| 2010 | $1,987 | -- |
| 2009 | -- | -- |
| 2008 | -- | -- |
| 2007 | -- | -- |
| 2005 | -- | -- |
| 2004 | -- | -- |
| 2003 | -- | -- |
| 2002 | -- | -- |
| 2001 | -- | $222,000 |
| 2000 | -- | $222,000 |
Find assessor info on the county website
Monthly payment
Est. payment
Payment breakdown
Explore the cost of this home by adjusting the details. Changes won't be saved.Climate risks
Neighborhood: 23314
Nearby schools
Schools provided by the listing agent
- Elementary: Carrollton Elementary
- Middle: Smithfield Middle
- High: Smithfield
Source: REIN Inc.. This data may not be complete. We recommend contacting the local school district to confirm school assignments for this home.
- $550,2003 bd3 ba2.6k sqft12689 Nike Park Rd, Carrollton, VA 23314Off Market
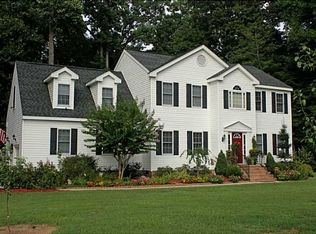
- $537,8002 bd2 ba2.8k sqft12211 Waterview Trl, Carrollton, VA 23314Off Market
- $438,5003 bd2 ba1.9k sqft12697 Nike Park Rd, Carrollton, VA 23314Off Market
- $582,2002 bd2 ba3k sqft12218 Bay Harbor Ln, Carrollton, VA 23314Off Market
Similar homes
- $675,0006 bd5 ba3.8k sqft101 Lafayette Pointe, Carrollton, VA 23314For Sale
 MLS ID #10639750, Shannon Oribello. REIN Inc.
 - $599,9996 bd5 ba4.1k sqft13468 Whippingham Pkwy, Carrollton, VA 23314For Sale
 MLS ID #10654172, Andy Gomez. REIN Inc.
 - $550,0004 bd3 ba3k sqft13349 Windsong Way, Carrollton, VA 23314For Sale
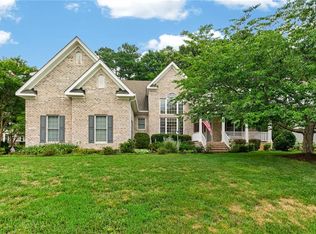 MLS ID #10642099, Jon May. REIN Inc.
 - $575,0005 bd3 ba3.4k sqft20711 Creekside Dr, Smithfield, VA 23430For Sale
 MLS ID #10648081, Curtis Reed. REIN Inc.
