Nestled on 2.45 peaceful acres off Nike Park Road, this charming two story home offers space to breathe, room to grow, and a wooded backdrop that makes every day feel a little more relaxing. The property does reach out to the Marsh per the seller. The owners have lovingly maintained the property, adding new fencing and thoughtful upgrades. The primary ensuite now includes a new ADA accessible shower with grab bar, paired with a soothing jetted tub. Upstairs, the oversized FROG serves as a versatile flex room ready to fit your lifestyle. Out back, unwind on the covered deck overlooking your private yard perfect for morning coffee, evening sunsets, or weekend gatherings. The front yard is a gardener's delight, featuring grapevines, a Paw Paw tree, and a fig bush that produce generous seasonal fruit. The Front bedding is a blank canvas for the avid gardener.
For sale
$580,000
12689 Nike Park Rd, Carrollton, VA 23314
3beds
2,645sqft
Single Family Residence
Built in 2007
2.45 Acres Lot
$550,200 Zestimate®
$219/sqft
$-- HOA
What's special
New fencingWooded backdropSoothing jetted tub
- 3 hours
- 111
- 10
Zillow last checked:
Listing updated:
Listed by:
Stacey Hayden,
BHHS RW Towne Realty 757-935-9000
Source: REIN Inc.,MLS#: 10657125
Facts & features
Interior
Bedrooms & bathrooms
- Bedrooms: 3
- Bathrooms: 3
- Full bathrooms: 2
- 1/2 bathrooms: 1
Rooms
- Room types: Attic, Breakfast Area, Fin. Rm Over Gar, PBR with Bath, Office/Study
Heating
- Electric
Cooling
- Central Air
Appliances
- Included: Dishwasher, Dryer, Microwave, Range, Refrigerator, Washer, Electric Water Heater
Features
- Primary Sink-Double, Walk-In Closet(s), Ceiling Fan(s), Entrance Foyer, Pantry
- Flooring: Carpet, Ceramic Tile, Wood
- Windows: Window Treatments
- Basement: Crawl Space
- Number of fireplaces: 1
- Fireplace features: Propane
Interior area
- Total interior livable area: 2,645 sqft
Property
Parking
- Total spaces: 2
- Parking features: Garage Att 2 Car, Multi Car, Off Street, Driveway, Garage Door Opener
- Attached garage spaces: 2
- Has uncovered spaces: Yes
Accessibility
- Accessibility features: Curbless Shower, Grip-Accessible Features
Features
- Stories: 2
- Patio & porch: Deck, Porch
- Pool features: None
- Has spa: Yes
- Spa features: Bath
- Fencing: Wood,Fenced
- Has view: Yes
- View description: Trees/Woods
- Waterfront features: Marsh, Tidal
Lot
- Size: 2.45 Acres
- Features: Wooded
Details
- Parcel number: 2306001A
- Zoning: RAC
Construction
Type & style
- Home type: SingleFamily
- Architectural style: Traditional
- Property subtype: Single Family Residence
Materials
- Vinyl Siding
- Roof: Asphalt Shingle
Condition
- New construction: No
- Year built: 2007
Utilities & green energy
- Sewer: Septic Tank
- Water: Well
- Utilities for property: Cable Hookup
Community & HOA
Community
- Security: Security System
- Subdivision: Carrollton (i)
HOA
- Has HOA: No
Location
- Region: Carrollton
Financial & listing details
- Price per square foot: $219/sqft
- Tax assessed value: $434,900
- Annual tax amount: $3,412
- Date on market: 10/8/2026
Estimated market value
$550,200
$523,000 - $578,000
$2,899/mo
Price history
Price history is unavailable.
Public tax history
| Year | Property taxes | Tax assessment |
|---|---|---|
| 2025 | $3,370 +6.2% | $434,900 |
| 2024 | $3,175 +2.8% | $434,900 |
| 2023 | $3,088 +8.3% | $434,900 +32.1% |
| 2022 | $2,851 0% | $329,100 |
| 2021 | $2,851 +0% | $329,100 |
| 2020 | $2,851 | $329,100 |
| 2019 | $2,851 +8.6% | $329,100 +8.8% |
| 2018 | $2,624 | $302,400 |
| 2016 | $2,624 -6.7% | $302,400 |
| 2015 | $2,812 | $302,400 -6.2% |
| 2014 | $2,812 | $322,300 |
| 2013 | $2,812 +34.2% | $322,300 |
| 2012 | $2,095 -5.8% | -- |
| 2011 | $2,224 +25% | -- |
| 2010 | $1,779 | -- |
| 2009 | -- | -- |
| 2008 | -- | -- |
| 2007 | -- | -- |
Find assessor info on the county website
Monthly payment
Est. payment
Payment breakdown
Explore the cost of this home by adjusting the details. Changes won't be saved.Climate risks
Neighborhood: 23314
Nearby schools
Schools provided by the listing agent
- Elementary: Carrollton Elementary
- Middle: Smithfield Middle
- High: Smithfield
Source: REIN Inc.. This data may not be complete. We recommend contacting the local school district to confirm school assignments for this home.
Similar homes

- $495,0003 bd3 ba2.8k sqft10142 Bolling Blvd, Carrollton, VA 23314For Sale
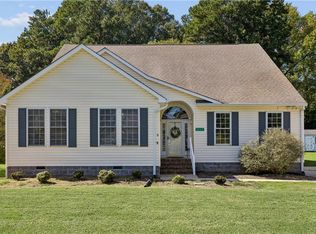 MLS ID #10656707, Greg Garrett. REIN Inc.
 - $689,0006 bd6 ba3.4k sqft12255 Waterview Trl, Carrollton, VA 23314For Sale
 MLS ID #10649572, Brandon Privette. REIN Inc.
 - $544,9004 bd4 ba2.6k sqft22347 Graystone Dr, Carrollton, VA 23314For Sale
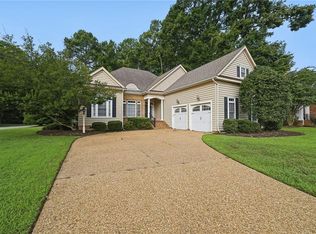 MLS ID #10655517, Steven O'Brien. REIN Inc.
 - $590,0005 bd4 ba2.9k sqft12547 Smiths Neck Rd, Carrollton, VA 23314For Sale
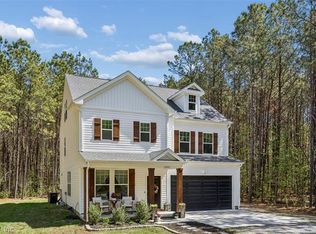 MLS ID #10651499, Shanon Johnson. REIN Inc.
