With over 3,500 square feet, 5 bedrooms, 3.5 baths, multiple living areas, and a first-floor bedroom with attached full bath, this home was designed for households that have outgrown one-size-fits-all living. Whether accommodating extended family, long-term guests, a home office, or simply creating space for everyone to have a place of their own, this layout delivers flexibility without compromise. At the center of the home, the oversized kitchen island, open living area, and breakfast space create a natural gathering place, while the upstairs loft provides a second living area for work, play, or relaxation. The spacious primary suite, multiple walk-in closets, and large bedrooms offer room to grow without sacrificing privacy. Situated on a lot backing up to the wood line ensures privacy while still having access to Eagle Harbor's pool, clubhouse, trails, playgrounds, tennis, volleyball, mini golf, and lake amenities. This is the home built for the way life actually happens.
For sale
$595,000
13370 Windsong Way, Carrollton, VA 23314
5beds
3,651sqft
:
Get pre-qualified$3,691/mo
Single Family Residence
Built in 2015
-- sqft lot
$595,100 Zestimate®
$163/sqft
$92/mo HOA
What's special
Large bedroomsOversized kitchen islandBreakfast spaceSpacious primary suiteMultiple walk-in closets
- 33 days |
- 930 |
- 38 |
Likely to sell faster than
Zillow last checked:
Listing updated:
Listed by:
Corey Hubbard,
1st Class RE Barn Door Homes 757-847-5100
Source: REIN Inc.,MLS#: 10641145
Facts & features
Interior
Bedrooms & bathrooms
- Bedrooms: 5
- Bathrooms: 4
- Full bathrooms: 3
- 1/2 bathrooms: 1
Rooms
- Room types: 1st Floor BR, Breakfast Area, Loft, PBR with Bath, Utility Closet
Heating
- Forced Air, Natural Gas, Programmable Thermostat
Cooling
- Central Air
Appliances
- Included: Dishwasher, Disposal, Microwave, Electric Range, Refrigerator, Tankless Water Heater, Gas Water Heater
- Laundry: Dryer Hookup, Washer Hookup
Features
- Primary Sink-Double, Walk-In Closet(s), Ceiling Fan(s), Pantry
- Flooring: Carpet, Ceramic Tile, Wood
- Basement: Crawl Space
- Number of fireplaces: 1
- Fireplace features: Fireplace Gas-natural
- Common walls with other units/homes: No Common Walls
Interior area
- Total interior livable area: 3,651 sqft
Property
Parking
- Total spaces: 2
- Parking features: Garage Att 2 Car, Off Street, Driveway, On Street, Garage Door Opener
- Attached garage spaces: 2
- Has uncovered spaces: Yes
Accessibility
- Accessibility features: Level Flooring, Low Pile Carpet
Features
- Levels: Two
- Stories: 2
- Patio & porch: Porch
- Pool features: None, Association
- Fencing: Back Yard,Fenced
- Has view: Yes
- View description: Trees/Woods
- Waterfront features: Not Waterfront
Lot
- Features: Wooded
Details
- Parcel number: 34M03049
- Zoning: PD-R
Construction
Type & style
- Home type: SingleFamily
- Architectural style: Traditional,Transitional
- Property subtype: Single Family Residence
Materials
- Stone, Vinyl Siding
- Roof: Asphalt Shingle
Condition
- New construction: No
- Year built: 2015
Utilities & green energy
- Sewer: City/County
- Water: City/County
- Utilities for property: Cable Hookup
Green energy
- Energy efficient items: Engineered Wood Products
Community & HOA
Community
- Subdivision: Eagle Harbor
HOA
- Has HOA: Yes
- Amenities included: Clubhouse, Playground, Pool, Tennis Court(s)
- HOA fee: $92 monthly
Location
- Region: Carrollton
Financial & listing details
- Price per square foot: $163/sqft
- Tax assessed value: $499,000
- Annual tax amount: $3,908
- Date on market: 6/24/2026
Estimated market value
$595,100
$565,000 - $625,000
$3,482/mo
Price history
Price history is unavailable.
Public tax history
| Year | Property taxes | Tax assessment |
|---|---|---|
| 2025 | $3,867 +6.2% | $499,000 |
| 2024 | $3,643 +2.8% | $499,000 |
| 2023 | $3,543 +1.1% | $499,000 +22.9% |
| 2022 | $3,504 0% | $405,900 |
| 2021 | $3,504 +0% | $405,900 |
| 2020 | $3,504 | $405,900 |
| 2019 | $3,504 +3.5% | $405,900 +3.6% |
| 2018 | $3,384 | $391,800 |
| 2016 | $3,384 +279.2% | $391,800 +360.9% |
| 2015 | $893 | $85,000 -19% |
| 2014 | $893 | $105,000 |
| 2013 | $893 +30.8% | $105,000 |
| 2012 | $683 -12.5% | -- |
| 2011 | $780 +25% | -- |
| 2010 | $624 | -- |
Find assessor info on the county website
Monthly payment
Est. payment
Payment breakdown
Explore the cost of this home by adjusting the details. Changes won't be saved.Climate risks
Neighborhood: 23314
Nearby schools
GreatSchools rating
- 7/10Carrollton Elementary SchoolGrades: PK-3Distance: 1.4 mi
- 7/10Smithfield Middle SchoolGrades: 7-8Distance: 3.3 mi
- 5/10Smithfield High SchoolGrades: 9-12Distance: 3.3 mi
Schools provided by the listing agent
- Elementary: Carrollton Elementary
- Middle: Smithfield Middle
- High: Smithfield
Source: REIN Inc.. This data may not be complete. We recommend contacting the local school district to confirm school assignments for this home.
- $540,4004 bd3 ba3.3k sqft13378 Windsong Way, Carrollton, VA 23314Off Market

- $702,9005 bd4 ba4.1k sqft13354 Windsong Way, Carrollton, VA 23314Off Market
- $551,1004 bd5 ba3.3k sqft22286 Heron Watch Ct, Carrollton, VA 23314Off Market

- $531,9004 bd2 ba2.7k sqft13373 Windsong Way, Carrollton, VA 23314Off Market

- $578,6004 bd4 ba3.3k sqft13365 Windsong Way, Carrollton, VA 23314Off Market
- $707,7005 bd4 ba4.9k sqft13386 Windsong Way, Carrollton, VA 23314Off Market
- $524,9004 bd3 ba2.7k sqft22233 Northgate Dr, Carrollton, VA 23314Off Market
- $502,3003 bd3 ba2.7k sqft13381 Windsong Way, Carrollton, VA 23314Off Market
A local agent can set up tours, give advice and negotiate with sellers.
Similar homes
- $620,0004 bd3 ba3k sqft13349 Windsong Way, Carrollton, VA 23314For Sale
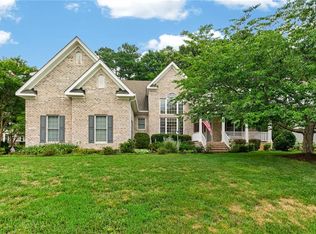 MLS ID #10642099, Jon May. REIN Inc.
 - $574,9905 bd4 ba3.1k sqft22265 Deep Bottom Dr, Carrollton, VA 23314For Sale
 MLS ID #10637411, Jay Hassell. REIN Inc.
 - $649,9004 bd3 ba2.7k sqft304 Founders Pointe Trl, Carrollton, VA 23314For Sale
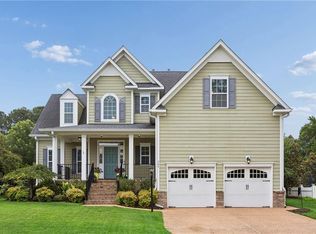 MLS ID #10639311, Crystal Sullivan. REIN Inc.
 - $499,0004 bd3 ba2.6k sqft13386 Chesapeake Pl, Carrollton, VA 23314For Sale
 MLS ID #10643961, Charles Holloway. REIN Inc.
 - $589,9005 bd4 ba3.4k sqft304 Wellington Cir, Smithfield, VA 23430For SaleMLS ID #10644036, Linda Jones. REIN Inc.
- $780,0006 bd4 ba3.9k sqft148 Liberty Way, Carrollton, VA 23314For SaleMLS ID #10638347, Erin Bailey. REIN Inc.
- $689,9996 bd5 ba3.8k sqft101 Lafayette Pointe, Carrollton, VA 23314For SaleMLS ID #10639750, Shannon Oribello. REIN Inc.
- $560,0005 bd3 ba3.2k sqft236 Grandville Arch, Smithfield, VA 23430For SaleMLS ID #10639450, Margaret Richardson. REIN Inc.
- $599,8836 bd4 ba4k sqft118 Oak Hill Ln, Smithfield, VA 23430For SaleMLS ID #10640103, Charlie Laurens. REIN Inc.
- $584,0005 bd5 ba3.9k sqft638 Newman Dr, Newport News, VA 23601For SaleMLS ID #10645678, Greg Garrett. REIN Inc.
- $627,5004 bd3 ba3.3k sqft2101 Governors Pointe Dr, Suffolk, VA 23436For SaleMLS ID #10639537, Cole Hart. REIN Inc.
- $598,9006 bd4 ba3.1k sqft3351 Oyster Creek Dr, Suffolk, VA 23435For SaleMLS ID #10632005, Kathy Worthen. REIN Inc.
- $595,0006 bd5 ba3.1k sqft50 Ashe Meadows Dr, Hampton, VA 23664For SaleMLS ID #10642130, Yonah Edens. REIN Inc.
- $610,0005 bd3 ba3k sqft218 Purple Martin Ln, Suffolk, VA 23435For SaleMLS ID #10643139, Debra Baker. REIN Inc.
- $685,0003 bd3 ba2.5k sqft4023 Michael Dr, Suffolk, VA 23432For SaleMLS ID #10644625, Christopher Prince. REIN Inc.
- $560,0005 bd4 ba2.9k sqft2851 Crossings Dr, Chesapeake, VA 23321For SaleMLS ID #10642155, Helen Sissel. REIN Inc.
- $523,0004 bd4 ba3.1k sqft2015 Cassidy Ct, Suffolk, VA 23434For SaleMLS ID #10640307, Jerica Teal. REIN Inc.
- $600,0005 bd4 ba2.8k sqft2009 Skimmers Ln, Suffolk, VA 23434For SaleMLS ID #10638343, Melanie Gniewek. REIN Inc.
- $540,0004 bd3 ba2.3k sqft300 Saint Brie W, Suffolk, VA 23435For SaleMLS ID #10643732, Jenna Childers. REIN Inc.
- $335,0003 bd3 ba1.9k sqft13401 High Gate Mews, Carrollton, VA 23314For SaleMLS ID #10642531, Kimberly Maguire. REIN Inc.
