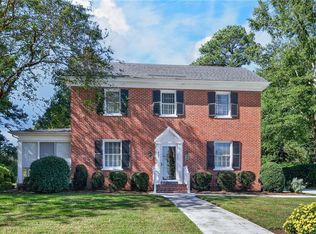
Original photos taken during estate sale. Updated photos are all Virtual Staged. Welcome to this stunning all-brick home in highly desirable Westhaven Lakes neighborhood! Situated on a generous half-acre lot, this charming 1.5-story Colonial home seamlessly blends classic character with an expansive layout designed for both comfortable everyday living and lively entertaining. The primary bedroom is conveniently located on the first floor for easy, single-level accessibility. Features include 3 distinct fireplaces throughout the home—including one in the living room, one in the cozy den, and a rare third fireplace in one of the upstairs bedrooms. The kitchen opens beautifully into a spacious dining room and transitions smoothly into a wonderful den, which effortlessly connects to an amazing, oversized entertainment room. A bright, cheerful sunroom sits just off the kitchen, making it the perfect spot for your morning coffee. 3 bedrooms, 2 bathrooms, plus a versatile flex room perfect for a home office, gym, or nursery. A convenient backyard storage shed is included for tools and outdoor gear. This home offers the perfect balance of functional space, unique character, and an unbeatable location to all of Hampton Roads.
For sale
$619,000
1212 Mount Pleasant Dr, Suffolk, VA 23434
3beds
2,783sqft
Single Family Residence
Built in 1986
0.52 Acres Lot
$611,200 Zestimate®
$222/sqft
$-- HOA
What's special
All-brick homeAmazing oversized entertainment roomWonderful denGenerous half-acre lot
- 16 days
- 440
- 22
Likely to sell faster than
Zillow last checked:
Listing updated:
Listed by:
Gayle Upchurch,
BHHS RW Towne Realty 757-935-9000
Source: REIN Inc.,MLS#: 10659882
Facts & features
Interior
Bedrooms & bathrooms
- Bedrooms: 3
- Bathrooms: 2
- Full bathrooms: 2
Rooms
- Room types: 1st Floor Primary BR, Attic, Breakfast Area, Fin. Rm Over Gar, PBR with Bath, Office/Study, Sun Room, Utility Room, Workshop
Primary bedroom
- Level: First
Heating
- Baseboard, Heat Pump, Zoned
Cooling
- Central Air
Appliances
- Included: 220 V Elec, Dishwasher, Disposal, Dryer, Microwave, Gas Range, Refrigerator, Washer, Electric Water Heater
Features
- Dual Entry Bath (Br & Hall), Ceiling Fan(s), Entrance Foyer, Pantry
- Flooring: Ceramic Tile, Wood
- Windows: Window Treatments
- Basement: Crawl Space,Sealed/Encapsulated Crawl Space
- Attic: Scuttle
- Number of fireplaces: 3
- Fireplace features: Fireplace Gas-natural, Wood Burning
Interior area
- Total interior livable area: 2,783 sqft
Property
Parking
- Parking features: Converted Garage, Multi Car, Driveway, On Street
- Has garage: Yes
- Has uncovered spaces: Yes
Accessibility
- Accessibility features: Grip-Accessible Features, Pocket Doors
Features
- Stories: 1.5
- Patio & porch: Patio, Porch
- Pool features: None
- Fencing: None
- Waterfront features: Not Waterfront
Lot
- Size: 0.52 Acres
- Features: Corner
Details
- Parcel number: 34E469
Construction
Type & style
- Home type: SingleFamily
- Architectural style: Traditional
- Property subtype: Single Family Residence
Materials
- Brick
- Roof: Asphalt Shingle
Condition
- New construction: No
- Year built: 1986
Utilities & green energy
- Sewer: City/County
- Water: City/County
- Utilities for property: Cable Hookup
Community & HOA
Community
- Subdivision: Westhaven Lakes
HOA
- Has HOA: No
Location
- Region: Suffolk
Financial & listing details
- Price per square foot: $222/sqft
- Tax assessed value: $370,700
- Annual tax amount: $3,966
- Date on market: 10/30/2026
Estimated market value
$611,200
$581,000 - $642,000
$2,392/mo
Price history
Price history is unavailable.
Public tax history
| Year | Property taxes | Tax assessment |
|---|---|---|
| 2025 | $3,966 +3.1% | $370,700 +3.1% |
| 2024 | $3,847 +8.5% | $359,500 +10.5% |
| 2023 | $3,545 +12.8% | $325,200 +12.8% |
| 2022 | $3,144 +6.5% | $288,400 +8.4% |
| 2021 | $2,953 +4.4% | $266,000 +4.4% |
| 2020 | $2,828 +1.8% | $254,800 +1.8% |
| 2019 | $2,778 | $250,300 |
| 2018 | $2,778 +94.4% | $250,300 |
| 2017 | $1,429 | $250,300 |
| 2016 | $1,429 | $250,300 -6.1% |
| 2015 | $1,429 | $266,500 |
| 2014 | $1,429 | $266,500 |
| 2013 | -- | $266,500 |
| 2012 | -- | $266,500 |
| 2011 | -- | $266,500 |
| 2010 | -- | $266,500 |
| 2009 | $2,425 -7.1% | $266,500 -7.1% |
| 2008 | $2,610 -9.1% | $286,800 -6.1% |
| 2007 | $2,871 +38% | $305,400 +55.7% |
| 2005 | $2,080 | $196,200 +8.4% |
| 2004 | -- | $181,000 |
| 2003 | -- | $181,000 +25.7% |
| 2002 | -- | $144,000 +3.2% |
| 2001 | -- | $139,600 |
Find assessor info on the county website
Monthly payment
Est. payment
Payment breakdown
Explore the cost of this home by adjusting the details. Changes won't be saved.Climate risks
Neighborhood: 23434
Nearby schools
Schools provided by the listing agent
- Elementary: Elephant's Fork Elementary
- Middle: King`s Fork Middle
- High: Kings Fork
Source: REIN Inc.. This data may not be complete. We recommend contacting the local school district to confirm school assignments for this home.

Similar homes
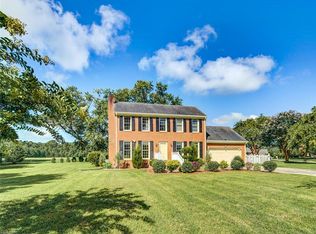
- $580,0005 bd4 ba3.4k sqft414 Forest Hill Cres, Suffolk, VA 23434For Sale
 MLS ID #10651898, Zach Cheatham. REIN Inc.
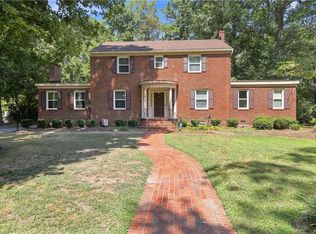
- $589,9006 bd3 ba3.1k sqft2020 Smalleys Dam Cir, Suffolk, VA 23434For Sale
 MLS ID #10655848, Reamie Tabin. REIN Inc.
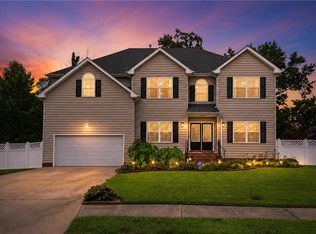
- $485,0003 bd2 ba1.7k sqft685 Lake Meade Dr, Suffolk, VA 23434For Sale
 MLS ID #10659577, Brenda Williams. REIN Inc.
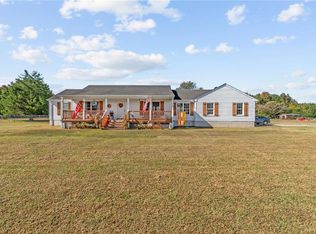
- $475,0004 bd2 ba2.2k sqft511 E Riverview Dr, Suffolk, VA 23434For Sale
 MLS ID #10658615, Amy Willette. REIN Inc.
