GO INTO A PIECE OF SUFFOLK HISTORY! This captivating 1906 Victorian style home is filled with timeless character and architectural charm. A beautiful wraparound porch, detailed columns and distinctive rooflines create unforgettable curb appeal. Inside, soaring high ceilings, original wood flooring, beautiful fireplaces and a stunning stained glass window in the hallway showcase craftwork rarely found today. Offering 6 bedrooms and 3 baths, 1 bedroom on 1st floor w/ bath. plus flexible space that could serve as a first floor bedroom, office or sitting room. The walk in basement provides additional storage and sheltered space during severe weather. Outside, the backyard features a charming cabana, great for relaxing & entertaining. A once in a lifetime opportunity to own a home with history, character and a story waiting for its next chapter!
For sale
Price cut: $100 (10/1)
$499,900
207 S Broad St, Suffolk, VA 23434
6beds
4,000sqft
Single Family Residence
Built in 1906
0.36 Acres Lot
$498,700 Zestimate®
$125/sqft
$-- HOA
What's special
Beautiful fireplacesDetailed columnsDistinctive rooflinesSoaring high ceilingsBeautiful wraparound porchOriginal wood flooringFlexible space
- 44 days
- 533
- 64
Zillow last checked:
Listing updated:
Listed by:
Linda Jones,
BHHS RW Towne Realty 757-549-2000
Source: REIN Inc.,MLS#: 10652399
Facts & features
Interior
Bedrooms & bathrooms
- Bedrooms: 6
- Bathrooms: 3
- Full bathrooms: 3
Rooms
- Room types: 1st Floor BR, Assigned Storage, Breakfast Area, PBR with Bath, Office/Study, Spare Room, Sun Room, Utility Room
Heating
- Electric, Heat Pump, Zoned
Cooling
- Central Air, Zoned
Appliances
- Included: Dishwasher, ENERGY STAR Qualified Appliances, Microwave, Gas Range, Refrigerator, Electric Water Heater
- Laundry: Dryer Hookup, Washer Hookup
Features
- Walk-In Closet(s), Pantry
- Flooring: Ceramic Tile, Vinyl, Wood
- Basement: Crawl Space
- Attic: Scuttle
- Number of fireplaces: 2
- Fireplace features: Decorative, Fireplace Gas-natural
Interior area
- Total interior livable area: 4,000 sqft
Video & virtual tour
Property
Parking
- Total spaces: 1
- Parking features: Garage Det 1 Car, Multi Car, Driveway, On Street
- Garage spaces: 1
- Has uncovered spaces: Yes
Features
- Stories: 2
- Pool features: None
- Fencing: Partial,Wood,Fenced
- Waterfront features: Not Waterfront
- Frontage length: 99'
Lot
- Size: 0.36 Acres
- Dimensions: 99 x 159 x 100 x 158
Details
- Parcel number: 34G166J3A4
- Zoning: RES
Construction
Type & style
- Home type: SingleFamily
- Architectural style: Victorian
- Property subtype: Single Family Residence
Materials
- Vinyl Siding
- Foundation: Basement
- Roof: Metal
Condition
- New construction: No
- Year built: 1906
Utilities & green energy
- Sewer: City/County
- Water: City/County
- Utilities for property: Cable Hookup
Community & HOA
Community
- Subdivision: Lakeside - 064
HOA
- Has HOA: No
Location
- Region: Suffolk
Financial & listing details
- Price per square foot: $125/sqft
- Tax assessed value: $447,400
- Annual tax amount: $4,787
- Date on market: 9/4/2026
Estimated market value
$498,700
$474,000 - $524,000
$2,995/mo
Price history
Price history is unavailable.
Public tax history
| Year | Property taxes | Tax assessment |
|---|---|---|
| 2025 | $4,787 +8% | $447,400 +8% |
| 2024 | $4,433 +4.5% | $414,300 +6.5% |
| 2023 | $4,241 +8.8% | $389,100 +8.8% |
| 2022 | $3,897 +1.9% | $357,500 +3.8% |
| 2021 | $3,823 +11.3% | $344,400 +11.3% |
| 2020 | $3,435 +3.5% | $309,500 +3.5% |
| 2019 | $3,318 | $298,900 |
| 2018 | $3,318 +108.2% | $298,900 |
| 2017 | $1,594 | $298,900 |
| 2016 | $1,594 | $298,900 -3.8% |
| 2015 | $1,594 | $310,600 |
| 2014 | $1,594 | $310,600 |
| 2013 | -- | $310,600 +3.4% |
| 2012 | -- | $300,500 -7% |
| 2011 | -- | $323,000 -6.5% |
| 2010 | -- | $345,600 -9.6% |
| 2009 | $3,478 +3.2% | $382,200 +3.2% |
| 2008 | $3,372 +82% | $370,500 +88% |
| 2007 | $1,853 +6.8% | $197,100 +38.6% |
| 2005 | $1,735 | $142,200 +14.6% |
| 2004 | -- | $124,100 |
| 2003 | -- | $124,100 +14.2% |
| 2002 | -- | $108,700 |
| 2001 | -- | $108,700 |
Find assessor info on the county website
Monthly payment
Est. payment
Payment breakdown
Explore the cost of this home by adjusting the details. Changes won't be saved.Climate risks
Neighborhood: 23434
Nearby schools
Schools provided by the listing agent
- Elementary: Elephant's Fork Elementary
- Middle: King`s Fork Middle
- High: Kings Fork
Source: REIN Inc.. This data may not be complete. We recommend contacting the local school district to confirm school assignments for this home.
Similar homes
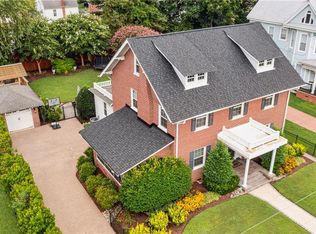
- $580,0005 bd4 ba3.4k sqft414 Forest Hill Cres, Suffolk, VA 23434For Sale
 MLS ID #10651898, Zach Cheatham. REIN Inc.
 - $589,9006 bd3 ba3.1k sqft2020 Smalleys Dam Cir, Suffolk, VA 23434For Sale
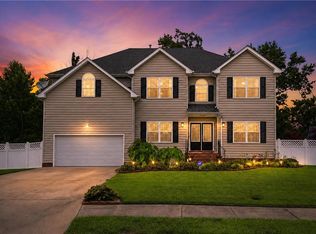 MLS ID #10655848, Reamie Tabin. REIN Inc.
 - $359,9003 bd3 ba2.7k sqft627 Dogwood Ln, Suffolk, VA 23434For Sale
 MLS ID #10656619, William Chorey. REIN Inc.
 - $500,0003 bd2 ba2k sqft4468 Winona Trl, Suffolk, VA 23434For Sale
 MLS ID #10636882, Pansy Champion. REIN Inc.
