Lovely custom-built brick home situated on a peaceful 3.86-acre property with endless possibilities. This well-maintained home offers 3 bedrooms, 2 full baths, including a spacious primary suite with private bath and walk-in closet. Features include a welcoming front porch and back porch, gas fireplace, geothermal heating, solar panels, family room, dining room, and a kitchen with abundant cabinet space. Unfinished room over the oversized one-car garage is already floored and ready for future expansion or storage. Property also includes a large workshop with two rooms, stairs leading to a floored attic, and an additional brick storage shed. Multi-car parking and wooded views add to the privacy and charm of this unique property. Built with quality and attention to detail throughout. Come see all this home has to offer!
For sale
Price cut: $30.9K (9/28)
$500,000
4468 Winona Trl, Suffolk, VA 23434
3beds
2,016sqft
Single Family Residence
Built in 1978
3.86 Acres Lot
$500,100 Zestimate®
$248/sqft
$-- HOA
What's special
Gas fireplaceFamily roomAdditional brick storage shedGeothermal heatingSolar panelsMulti-car parkingCustom-built brick home
- 136 days
- 666
- 46
Zillow last checked:
Listing updated:
Listed by:
Pansy Champion,
The Real Estate Group 757-961-9090
Source: REIN Inc.,MLS#: 10636882
Facts & features
Interior
Bedrooms & bathrooms
- Bedrooms: 3
- Bathrooms: 2
- Full bathrooms: 2
Rooms
- Room types: 1st Floor BR, 1st Floor Primary BR, Attic, PBR with Bath, Unfin.Rm Over Gar, Utility Room, Workshop
Primary bedroom
- Level: First
Heating
- Geothermal, Solar
Cooling
- Central Air, Geothermal
Appliances
- Included: Dishwasher, Dryer, Microwave, Electric Range, Washer, Electric Water Heater
- Laundry: Dryer Hookup, Washer Hookup
Features
- Bar, Walk-In Closet(s)
- Flooring: Carpet, Vinyl, Wood
- Doors: Storm Door(s)
- Basement: Crawl Space
- Number of fireplaces: 1
- Fireplace features: Propane
- Common walls with other units/homes: No Common Walls
Interior area
- Total interior livable area: 2,016 sqft
Video & virtual tour
Property
Parking
- Total spaces: 1
- Parking features: Garage Att 1 Car, 4 Space, Garage Door Opener
- Attached garage spaces: 1
Accessibility
- Accessibility features: Grip-Accessible Features, Main Floor Laundry
Features
- Levels: One
- Stories: 1
- Patio & porch: Porch
- Pool features: None
- Fencing: None
- Has view: Yes
- View description: Trees/Woods
- Waterfront features: Not Waterfront
Lot
- Size: 3.86 Acres
- Features: Wooded
Details
- Parcel number: 17ACDD1
- Other equipment: Backup Generator, Intercom
Construction
Type & style
- Home type: SingleFamily
- Architectural style: Ranch
- Property subtype: Single Family Residence
Materials
- Brick
- Roof: Asphalt Shingle
Condition
- New construction: No
- Year built: 1978
Utilities & green energy
- Sewer: Septic Tank
- Water: Well
- Utilities for property: Cable Hookup
Green energy
- Energy efficient items: Other/See Remarks
Community & HOA
Community
- Subdivision: Russell Point
HOA
- Has HOA: No
Location
- Region: Suffolk
Financial & listing details
- Price per square foot: $248/sqft
- Tax assessed value: $345,900
- Annual tax amount: $3,701
- Date on market: 6/2/2026
Estimated market value
$500,100
$475,000 - $525,000
$2,562/mo
Price history
Price history is unavailable.
Public tax history
| Year | Property taxes | Tax assessment |
|---|---|---|
| 2025 | $3,701 +3.2% | $345,900 +3.2% |
| 2024 | $3,588 +15.1% | $335,300 +17.2% |
| 2023 | $3,117 +25.9% | $286,000 +25.9% |
| 2022 | $2,475 -1.8% | $227,100 |
| 2021 | $2,521 | $227,100 |
| 2020 | $2,521 | $227,100 |
| 2019 | $2,521 | $227,100 |
| 2018 | $2,521 +98.2% | $227,100 |
| 2017 | $1,272 | $227,100 |
| 2016 | $1,272 | $227,100 -3% |
| 2015 | $1,272 | $234,100 |
| 2014 | $1,272 | $234,100 |
| 2013 | -- | $234,100 |
| 2012 | -- | $234,100 |
| 2011 | -- | $234,100 -2.8% |
| 2010 | -- | $240,900 -7.9% |
| 2009 | $2,381 | $261,600 |
| 2008 | $2,381 +15.4% | $261,600 +19.2% |
| 2007 | $2,062 +11.2% | $219,400 +25.4% |
| 2005 | $1,855 | $175,000 +13.7% |
| 2004 | -- | $153,900 +3.5% |
| 2003 | -- | $148,700 +12.6% |
| 2002 | -- | $132,100 |
| 2001 | -- | $132,100 |
Find assessor info on the county website
Monthly payment
Est. payment
Payment breakdown
Explore the cost of this home by adjusting the details. Changes won't be saved.Climate risks
Neighborhood: 23434
Nearby schools
Schools provided by the listing agent
- Elementary: Creekside Elementary
- Middle: King`s Fork Middle
- High: Kings Fork
Source: REIN Inc.. This data may not be complete. We recommend contacting the local school district to confirm school assignments for this home.
Similar homes
- $525,0004 bd3 ba2.6k sqft101 Kings Point Dr, Suffolk, VA 23434For Sale
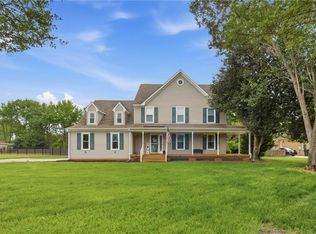 MLS ID #10655592, Heidi Johnson. REIN Inc.
 - $429,9004 bd2 ba1.8k sqft1333 Manning Rd, Suffolk, VA 23434For Sale
 MLS ID #10651028, Christina Sancilio. REIN Inc.
 - $574,9003 bd3 ba2.9k sqft1309 Manning Rd, Suffolk, VA 23434For Sale
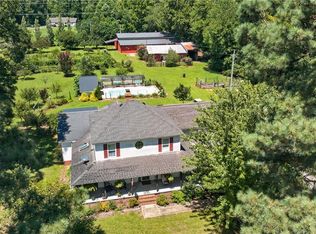 MLS ID #10648596, William Chorey. REIN Inc.
 - $395,0003 bd2 ba1.5k sqft3300 Matoaka Rd, Suffolk, VA 23434For Sale
 MLS ID #10656033, Lee Cross. REIN Inc.
