Welcome to your ultimate Waterfront Sanctuary. This impeccably well-appointed, custom-built Dutch Colonial offers 4 spacious bedrooms and 4 bathrooms, situated on an expansive, professionally landscaped waterfront lot. Every detail of this home has been thoughtfully curated, from the classically designed chef's kitchen (renovated in 2017) featuring quartz countertops, a custom tile backsplash, high-end GE appliances, and custom cabinetry, to the light-drenched sunroom that invites the outdoors in. Modern comforts abound with recent upgrades including high-efficiency Anderson windows installed in 2019 and 2022 (complete with a fully transferable warranty), a 3-zone HVAC system replaced in 2015, and a whole-house audio system. The luxurious primary suite, renovated in 2021, serves as a private retreat, while the upstairs flex room—complete with a gas fireplace, wet bar, and custom cabinets—offers endless possibilities for work or play. An entertainer's dream, the home boasts three fireplaces: two gas units located in the den and flex room, and a unique wood-burning fireplace in the garage for indoor grilling. Practicality meets elegance with two staircases and a seamless flow to the outdoors. The massive deck features multiple seating areas that spill out from the kitchen and sunroom, leading down to a custom brick patio nestled beside a charming two-story potting shed. Surrounded by mature specimen trees and lush greenery, this meticulously maintained estate is ready for 2026 and beyond. Call or text today to arrange your private tour.
For sale
Price cut: $25K (9/30)
$824,900
1209 Mount Pleasant Dr, Suffolk, VA 23434
4beds
4,100sqft
Single Family Residence
Built in 1985
0.45 Acres Lot
$816,500 Zestimate®
$201/sqft
$-- HOA
What's special
Waterfront lotLight-drenched sunroomProfessionally landscaped waterfront lotThree fireplacesWhole-house audio systemCustom brick patioHigh-efficiency anderson windows
- 73 days
- 517
- 13
Zillow last checked:
Listing updated:
Listed by:
Sue Sanders,
Real Broker LLC 855-450-0442
Source: REIN Inc.,MLS#: 10647119
Facts & features
Interior
Bedrooms & bathrooms
- Bedrooms: 4
- Bathrooms: 4
- Full bathrooms: 4
Rooms
- Room types: Attic, Breakfast Area, Office/Study, Sun Room, Utility Room, Workshop
Heating
- Heat Pump, Programmable Thermostat, Solar, Zoned
Cooling
- Central Air, Heat Pump, Zoned
Appliances
- Included: Dishwasher, Disposal, Microwave, Gas Range, Refrigerator, Gas Water Heater
- Laundry: Dryer Hookup, Washer Hookup
Features
- Bar, Primary Sink-Double, Walk-In Closet(s), Ceiling Fan(s), Entrance Foyer
- Flooring: Carpet, Ceramic Tile, Wood
- Windows: Skylight(s)
- Basement: Crawl Space
- Attic: Pull Down Stairs
- Number of fireplaces: 1
- Fireplace features: Fireplace Gas-natural, Wood Burning
Interior area
- Total interior livable area: 4,100 sqft
Video & virtual tour
Property
Parking
- Total spaces: 2
- Parking features: Garage Att 2 Car, 4 Space, Driveway, On Street, Garage Door Opener
- Attached garage spaces: 2
- Has uncovered spaces: Yes
Accessibility
- Accessibility features: Handheld Showerhead, Pocket Doors
Features
- Levels: Two
- Stories: 2
- Patio & porch: Deck, Patio, Porch
- Pool features: None
- Has spa: Yes
- Spa features: Bath
- Fencing: None
- Has view: Yes
- View description: Water
- Has water view: Yes
- Water view: Water
- Waterfront features: Lake Front
Lot
- Size: 0.45 Acres
Details
- Parcel number: 34E455
- Zoning: RES
Construction
Type & style
- Home type: SingleFamily
- Architectural style: Colonial,Traditional
- Property subtype: Single Family Residence
Materials
- Brick
- Roof: Asphalt Shingle,Composition
Condition
- New construction: No
- Year built: 1985
Utilities & green energy
- Sewer: City/County
- Water: City/County
- Utilities for property: Cable Hookup
Green energy
- Energy generation: Solar
Community & HOA
Community
- Subdivision: Westhaven Lakes
HOA
- Has HOA: No
Location
- Region: Suffolk
Financial & listing details
- Price per square foot: $201/sqft
- Tax assessed value: $606,300
- Annual tax amount: $6,488
- Date on market: 8/2/2026
Estimated market value
$816,500
$776,000 - $857,000
$3,506/mo
Price history
Price history is unavailable.
Public tax history
| Year | Property taxes | Tax assessment |
|---|---|---|
| 2025 | $6,487 +2.8% | $606,300 +2.8% |
| 2024 | $6,312 +10% | $589,900 +12.1% |
| 2023 | $5,738 +11.9% | $526,400 +11.9% |
| 2022 | $5,126 +5.4% | $470,300 +7.3% |
| 2021 | $4,865 +1% | $438,300 +1% |
| 2020 | $4,817 -1.4% | $434,000 -1.4% |
| 2019 | $4,885 | $440,100 |
| 2018 | $4,885 +111.4% | $440,100 |
| 2017 | $2,311 | $440,100 |
| 2016 | $2,311 | $440,100 |
| 2015 | $2,311 | $440,100 |
| 2014 | $2,311 | $440,100 -1.8% |
| 2013 | -- | $448,300 |
| 2012 | -- | $448,300 +17.8% |
| 2011 | -- | $380,400 |
| 2010 | -- | $380,400 +2.9% |
| 2009 | $3,363 -6% | $369,600 -6% |
| 2008 | $3,579 -6.1% | $393,300 -3% |
| 2007 | $3,813 +9.6% | $405,600 +23.6% |
| 2005 | $3,478 | $328,100 +28.6% |
| 2004 | -- | $255,200 +2.6% |
| 2003 | -- | $248,800 +27.4% |
| 2002 | -- | $195,300 |
| 2001 | -- | $195,300 |
Find assessor info on the county website
Monthly payment
Est. payment
Payment breakdown
Explore the cost of this home by adjusting the details. Changes won't be saved.Climate risks
Neighborhood: 23434
Nearby schools
Schools provided by the listing agent
- Elementary: Kilby Shores Elementary
- Middle: Forest Glen Middle
- High: Lakeland
Source: REIN Inc.. This data may not be complete. We recommend contacting the local school district to confirm school assignments for this home.
- $500,8003 bd2 ba2.1k sqft1207 Mount Pleasant Dr, Suffolk, VA 23434Off Market
- $491,9004 bd4 ba2.8k sqft1211 Mount Pleasant Dr, Suffolk, VA 23434Off Market

- $509,1005 bd3 ba2.9k sqft1205 Mount Pleasant Dr, Suffolk, VA 23434Off Market

- $490,200-- bd-- ba2.4k sqft841 Colonel Meade Dr, Suffolk, VA 23434Off Market
Similar homes
- $825,0005 bd4 ba4.3k sqft6108 Gardenbrook Pl, Suffolk, VA 23434For Sale
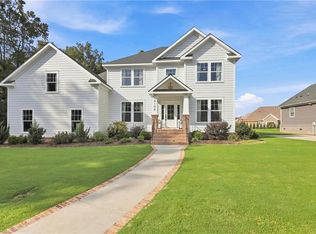 MLS ID #10650112, Michael Amory. REIN Inc.
 - $767,9995 bd4 ba4.2k sqft4000 Harvest Reach Ln, Suffolk, VA 23434For Sale
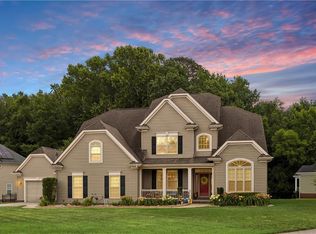 MLS ID #10656142, Kelita Boone. REIN Inc.
 - $649,9004 bd4 ba3.3k sqft2075 Herons Pointe Ln, Suffolk, VA 23434For Sale
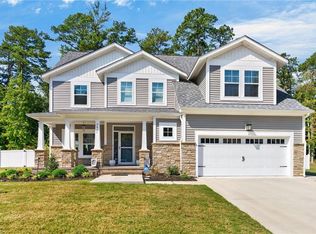 MLS ID #10653277, L. Ellen Drames. REIN Inc.
 - $580,0005 bd4 ba3.4k sqft414 Forest Hill Cres, Suffolk, VA 23434For Sale
 MLS ID #10651898, Zach Cheatham. REIN Inc.
