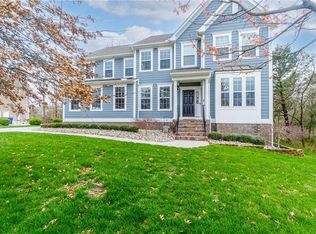
Welcome to a home designed around the way you live, gather and make memories. This beautifully maintained Founders Pointe home offers exceptional flexibility for multigenerational living, guests and everyday comfort. Freshly painted in warm, neutral tones and presented in immaculate condition, custom molding and thoughtful details give each space a polished, timeless feel. The first floor features a private primary suite with a spa-like bath and deep walk-in closet, plus a separate bedroom with its own full bath. Generous living and dining spaces flow beautifully for holidays, dinner parties and casual evenings with friends. Upstairs, three additional bedroom/flex spaces offer room for a media room, sports room, study or second living area, plus abundant conditioned storage. Outside, entertain on the back porch overlooking the fenced, manicured yard, then unwind in the hot tub under the stars. Enjoy the amenities including a clubhouse, pool, playgrounds and community dock.
For sale
$799,000
92 Richmond Way, Carrollton, VA 23314
5beds
3,950sqft
Single Family Residence
Built in 2020
0.3 Acres Lot
$797,600 Zestimate®
$202/sqft
$120/mo HOA
What's special
Immaculate conditionAbundant conditioned storageDeep walk-in closet
- 63 days
- 403
- 34
Zillow last checked:
Listing updated:
Listed by:
Amanda Emanuel,
BHHS RW Towne Realty 757-935-9000
Source: REIN Inc.,MLS#: 10648990
Facts & features
Interior
Bedrooms & bathrooms
- Bedrooms: 5
- Bathrooms: 4
- Full bathrooms: 3
- 1/2 bathrooms: 1
Rooms
- Room types: 1st Floor BR, 1st Floor Primary BR, Attic, Breakfast Area, Fin. Rm Over Gar, PBR with Bath, Office/Study, Utility Room
Primary bedroom
- Level: First
Heating
- Natural Gas, Zoned
Cooling
- Central Air, Zoned
Appliances
- Included: Dishwasher, Disposal, Microwave, Gas Range, Refrigerator, Washer, Gas Water Heater
- Laundry: Dryer Hookup
Features
- Primary Sink-Double, Walk-In Closet(s), Ceiling Fan(s), Entrance Foyer, Pantry
- Flooring: Carpet, Ceramic Tile, Wood
- Windows: Window Treatments
- Basement: Crawl Space,Sealed/Encapsulated Crawl Space
- Attic: Pull Down Stairs
- Number of fireplaces: 1
- Fireplace features: Fireplace Gas-natural
Interior area
- Total interior livable area: 3,950 sqft
Property
Parking
- Total spaces: 2
- Parking features: Garage Att 2 Car, Garage Door Opener
- Attached garage spaces: 2
Accessibility
- Accessibility features: Accessible Hallway(s), Level Flooring, Main Floor Laundry, Pocket Doors
Features
- Stories: 2
- Patio & porch: Patio, Porch
- Exterior features: Inground Sprinkler, Irrigation Control
- Pool features: None, Association
- Fencing: None
- Waterfront features: Not Waterfront
Lot
- Size: 0.3 Acres
- Features: Cul-De-Sac
Details
- Parcel number: 34R01309
Construction
Type & style
- Home type: SingleFamily
- Architectural style: Craftsman,Ranch,Transitional
- Property subtype: Single Family Residence
Materials
- Brick, Fiber Cement
- Roof: Asphalt Shingle
Condition
- New construction: No
- Year built: 2020
Utilities & green energy
- Sewer: City/County
- Water: City/County
- Utilities for property: Cable Hookup
Community & HOA
Community
- Subdivision: Founders Pointe
HOA
- Has HOA: Yes
- Amenities included: Clubhouse, Dock, Other, Playground, Pool
- HOA fee: $120 monthly
Location
- Region: Carrollton
Financial & listing details
- Price per square foot: $202/sqft
- Tax assessed value: $789,800
- Annual tax amount: $6,162
- Date on market: 8/14/2026
Estimated market value
$797,600
$758,000 - $837,000
$3,872/mo
Price history
Price history is unavailable.
Public tax history
| Year | Property taxes | Tax assessment |
|---|---|---|
| 2025 | $6,121 +6.2% | $789,800 |
| 2024 | $5,766 +2.8% | $789,800 |
| 2023 | $5,608 +12% | $789,800 +35.5% |
| 2022 | $5,008 | $582,800 |
| 2021 | $5,008 | $582,800 |
| 2020 | $5,008 +521% | $582,800 +513.5% |
| 2019 | $806 -0.1% | $95,000 |
| 2018 | $808 | $95,000 |
| 2016 | $808 | $95,000 |
Find assessor info on the county website
Monthly payment
Est. payment
Payment breakdown
Explore the cost of this home by adjusting the details. Changes won't be saved.Climate risks
Neighborhood: 23314
Nearby schools
Schools provided by the listing agent
- Elementary: Carrollton Elementary
- Middle: Smithfield Middle
- High: Smithfield
Source: REIN Inc.. This data may not be complete. We recommend contacting the local school district to confirm school assignments for this home.

Similar homes
- $725,0005 bd4 ba3.1k sqft116 Colonial Way, Carrollton, VA 23314For Sale
 MLS ID #10644690, Ellen Davina Hughes. REIN Inc.
 - $709,9005 bd5 ba2.9k sqft128 Liberty Way, Carrollton, VA 23314For Sale
 MLS ID #10647894, Deborah Kelly. REIN Inc.
 - $769,0007 bd4 ba4.1k sqft126 Torrington Cir, Suffolk, VA 23436For Sale
 MLS ID #10645943, Tiffanie Chastain. REIN Inc.
 - $749,0004 bd4 ba3.3k sqft9017 River Cres, Suffolk, VA 23433For Sale
 MLS ID #10643476, Michael Amory. REIN Inc.
