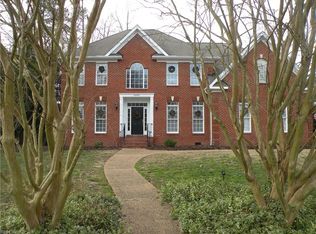
Extraordinary waterfront estate by renowned builder Russ Hohmann on 4.69 acres with riparian rights extending to the center of the water. Build your private pier for deep-water access just minutes to the James River and directly across from Jones Creek Boat Landing. This stunning all-brick home offers 5 bedrooms, 3.5 baths, a 3-car garage, elevator, whole-house generator, new roof, fresh paint, and $16K professional landscaping. Rich architectural details include extensive crown, dentil, fluted trim, entablature, picture rail, transoms, hardwood floors, plantation shutters, and custom lighting. The gourmet kitchen features Exodus granite, Thermador hood, updated appliances, custom cabinetry, tiled backsplash, and pantry. Luxurious first-floor primary suite, covered porch, Trex deck, bulkheaded shoreline, and breathtaking water views. Located in desirable Gatling Pointe South near the Yacht Club and 68-slip marina.
For sale
$1,195,000
20576 Southport Landing Pl, Smithfield, VA 23430
5beds
4,200sqft
Single Family Residence
Built in 2004
4.69 Acres Lot
$1,186,200 Zestimate®
$285/sqft
$68/mo HOA
What's special
- 20 days |
- 1,248 |
- 61 |
Zillow last checked:
Listing updated:
Listed by:
Dawn Crocker,
Samson Properties 703-378-8810,
Theresa Williams,
Samson Properties
Source: REIN Inc.,MLS#: 10646045
Facts & features
Interior
Bedrooms & bathrooms
- Bedrooms: 5
- Bathrooms: 4
- Full bathrooms: 3
- 1/2 bathrooms: 1
Rooms
- Room types: 1st Floor Primary BR, Attic, Breakfast Area, PBR with Bath, Office/Study, Spare Room, Utility Room
Heating
- Heat Pump, Natural Gas, Zoned
Cooling
- Central Air, Zoned
Appliances
- Included: Dishwasher, Disposal, Microwave, Electric Range, Gas Range, Refrigerator, Tankless Water Heater, Gas Water Heater
- Laundry: Dryer Hookup, Washer Hookup
Features
- Bar, Cathedral Ceiling(s), Dual Entry Bath (Br & Br), Dual Entry Bath (Br & Hall), Primary Sink-Double, Walk-In Closet(s), Ceiling Fan(s), Central Vacuum, Entrance Foyer, Pantry
- Flooring: Carpet, Ceramic Tile, Wood
- Doors: Storm Door(s)
- Windows: Window Treatments
- Basement: Crawl Space
- Attic: Pull Down Stairs,Walk-In
- Number of fireplaces: 2
- Fireplace features: Fireplace Gas-natural
Interior area
- Total interior livable area: 4,200 sqft
Video & virtual tour
Property
Parking
- Total spaces: 3
- Parking features: Garage Att 3+ Car, Driveway, Garage Door Opener
- Attached garage spaces: 3
- Has uncovered spaces: Yes
Accessibility
- Accessibility features: Accessible Elevator Installed
Features
- Stories: 2
- Patio & porch: Deck, Porch
- Exterior features: Inground Sprinkler
- Pool features: None, Association
- Fencing: None
- Has view: Yes
- View description: Marsh, Water
- Has water view: Yes
- Water view: Marsh,Water
- Waterfront features: Bulkhead, Creek, Deep Water, Marsh, Navigable Water, Riparian Rights, Tidal
Lot
- Size: 4.69 Acres
- Features: Cul-De-Sac
Details
- Parcel number: 23G06029
- Zoning: NC
- Special conditions: Owner Agent
- Other equipment: Backup Generator
Construction
Type & style
- Home type: SingleFamily
- Architectural style: Traditional,Transitional
- Property subtype: Single Family Residence
Materials
- Brick, Stone
- Roof: Asphalt Shingle
Condition
- New construction: No
- Year built: 2004
Utilities & green energy
- Sewer: City/County
- Water: City/County
- Utilities for property: Cable Hookup
Community & HOA
Community
- Security: Security System
- Subdivision: Gatling Pointe
HOA
- Has HOA: Yes
- Amenities included: Clubhouse, Playground, Pool, Tennis Court(s)
- HOA fee: $68 monthly
Location
- Region: Smithfield
Financial & listing details
- Price per square foot: $285/sqft
- Tax assessed value: $775,200
- Annual tax amount: $6,049
- Date on market: 7/26/2026
Estimated market value
$1,186,200
$1.13M - $1.25M
$3,816/mo
Price history
Price history is unavailable.
Public tax history
| Year | Property taxes | Tax assessment |
|---|---|---|
| 2025 | $6,008 +6.2% | $775,200 |
| 2024 | $5,659 +3.5% | $775,200 +0.6% |
| 2023 | $5,468 +7.2% | $770,200 +29.7% |
| 2022 | $5,100 0% | $593,700 |
| 2021 | $5,100 +0% | $593,700 |
| 2020 | $5,100 | $593,700 |
| 2019 | $5,100 +7.6% | $593,700 +7.7% |
| 2018 | $4,740 | $551,300 |
| 2016 | $4,740 -28.5% | $551,300 |
| 2015 | $6,631 | $551,300 -28.6% |
| 2014 | $6,631 | $771,600 |
| 2013 | $6,631 +32.2% | $771,600 |
| 2012 | $5,015 -0.7% | -- |
| 2011 | $5,051 +25% | -- |
| 2010 | $4,040 | -- |
| 2009 | -- | -- |
| 2008 | -- | -- |
| 2007 | -- | -- |
| 2005 | -- | -- |
| 2004 | -- | -- |
Find assessor info on the county website
Monthly payment
Est. payment
Payment breakdown
Explore the cost of this home by adjusting the details. Changes won't be saved.Climate risks
Neighborhood: 23430
Nearby schools
GreatSchools rating
- 7/10Carrollton Elementary SchoolGrades: PK-3Distance: 2.7 mi
- 7/10Smithfield Middle SchoolGrades: 7-8Distance: 2.8 mi
- 5/10Smithfield High SchoolGrades: 9-12Distance: 2.9 mi
Schools provided by the listing agent
- Elementary: Westside Elementary
- Middle: Smithfield Middle
- High: Smithfield
Source: REIN Inc.. This data may not be complete. We recommend contacting the local school district to confirm school assignments for this home.
- $675,9004 bd3 ba3.6k sqft12017 Southport Landing Dr, Smithfield, VA 23430Off Market
- $703,7006 bd4 ba4.1k sqft12009 Southport Landing Dr, Smithfield, VA 23430Off Market

- $661,2006 bd4 ba3.7k sqft20559 Southport Landing Pl, Smithfield, VA 23430Off Market
- $503,500-- bd-- ba-- sqftSouthport Landing Pl, Smithfield, VA 23430Off Market
- $603,4374 bd4 ba3.5k sqft12010 Southport Landing Dr, Smithfield, VA 23430Sold
- $860,3004 bd4 ba3.5k sqft20592 Southport Landing Pl, Smithfield, VA 23430Off Market
- $650,5005 bd4 ba3.4k sqft12001 Southport Landing Dr, Smithfield, VA 23430Off Market
- $764,1003 bd3 ba2.8k sqft20584 Southport Landing Pl, Smithfield, VA 23430Off Market
A local agent can set up tours, give advice and negotiate with sellers.
Similar homes
- $745,0004 bd4 ba3.2k sqft19565 Battery Park Rd, Smithfield, VA 23430For Sale
 MLS ID #10647329, Kimberly Burbage. REIN Inc.
 - $599,9005 bd3 ba3.4k sqft20711 Creekside Dr, Smithfield, VA 23430For Sale
 MLS ID #10648081, Curtis Reed. REIN Inc.
 - $1,190,5004 bd3 ba4.7k sqft411 Lawnes Neck Dr, Smithfield, VA 23430For Sale
 MLS ID #10631254, Tammy Glover. REIN Inc.
 - $749,9004 bd4 ba3.9k sqft20582 Seahawk Lndg, Smithfield, VA 23430For Sale
 MLS ID #10635896, Debbie Martin. REIN Inc.
 - $1,099,0006 bd4 ba3.6k sqft14015 Bethany Church Rd, Smithfield, VA 23430For SaleMLS ID #10630965, Jodie Snyder. REIN Inc.
- $1,140,0005 bd4 ba3.9k sqft3007 N James Dr, Suffolk, VA 23435For SaleMLS ID #10649145, Beth Hodsden DeFeo. REIN Inc.
- $1,280,0005 bd4 ba4.8k sqft26 Amy Brooks Dr, Newport News, VA 23606For SaleMLS ID #10627330, Rod Huskey. REIN Inc.
- $1,049,9005 bd5 ba4.1k sqft118 Sleepy Point Way, Suffolk, VA 23435For SaleMLS ID #10630669, Amanda Emanuel. REIN Inc.
- $730,0005 bd5 ba5.5k sqft2234 Creekway Dr, Smithfield, VA 23430For SaleMLS ID #10642860, Camille Weih. REIN Inc.
- $600,0004 bd2 ba2.9k sqft103 Beale Ave, Smithfield, VA 23430For SaleMLS ID #10644022, Lori Carlson. REIN Inc.
- $799,0004 bd5 ba4k sqft409 Muirfield, Smithfield, VA 23430For SaleMLS ID #10636431, Jordan Cowles. REIN Inc.
- $750,0006 bd4 ba4.1k sqft200 Saint Andrews, Smithfield, VA 23430For SaleMLS ID #10622849, Amanda Emanuel. REIN Inc.
- $724,9995 bd4 ba3.8k sqft157 Liberty Way, Carrollton, VA 23314For SaleMLS ID #10647388, Brandon Privette. REIN Inc.
- $1,016,8646 bd3 ba3.8k sqft1202 Riverside Dr, Newport News, VA 23606For SaleMLS ID #10645528, Emily Krikorian. REIN Inc.
- $890,0004 bd4 ba3.6k sqft1358 Moyer Rd, Newport News, VA 23608For SaleMLS ID #10638364, Jill Williams. REIN Inc.
- $979,9005 bd5 ba3.7k sqft9501 N River Rd, Suffolk, VA 23435For SaleMLS ID #10642447, Ryan Benton. REIN Inc.
- $690,0004 bd3 ba3k sqft23080 Quail Covey Ct, Carrollton, VA 23314For SaleMLS ID #10643952, Leslie Holmes. REIN Inc.
- $1,250,0004 bd4 ba3.5k sqft38 Forrest Rd, Poquoson, VA 23662For SaleMLS ID #10635537, David Mohajerin. REIN Inc.
- $1,195,0004 bd3 ba3.1k sqft940 Dare Rd, Yorktown, VA 23692New ConstructionMLS ID #10645418, Craig McLellon. REIN Inc.
- $627,5004 bd3 ba3.3k sqft2101 Governors Pointe Dr, Suffolk, VA 23436For SaleMLS ID #10648570, Cole Hart. REIN Inc.
