This approx. 5-acre secluded property has panoramic views of Fishers Creek leading to the James River. A permit has been approved to build a pier out to the channel. An exceptional residence offering a sophisticated blend of comfort, style & modern elegance. Ideally situated in a desirable enclave of Beverly Hills, the beautifully maintained home has over $175,000 of upgrades in the last few years (see attached feature sheet). It offers an elevated lifestyle for buyers seeking refinement & convenience. Entering through the long private drive, step inside to discover a light-filled interior with waterfront views from almost every room. The well-appointed, chef’s kitchen offers abundant custom cabinetry, expansive granite island/prep spaces plus butler's pantry. All appliances are upscale including Sub-Zero and Cove. The home office easily accommodates workspace for 2. The private primary suite is large, comfortable and luxurious with 2 walk-in closets. Marble-filled bath has double lavs, jetted tub, walk-in shower/steam sauna. Truly move-in ready!
For sale
Price cut: $70K (6/1)
$1,280,000
26 Amy Brooks Dr, Newport News, VA 23606
5beds
4,809sqft
Single Family Residence
Built in 1974
4.84 Acres Lot
$1,230,400 Zestimate®
$266/sqft
$-- HOA
What's special
Long private driveSecluded propertyLight-filled interiorMarble-filled bathAbundant custom cabinetryJetted tubDouble lavs
- 143 days |
- 1,045 |
- 42 |
Zillow last checked:
Listing updated:
Listed by:
Rod Huskey,
Liz Moore & Associates LLC 757-873-2707,
Emily Walls,
Liz Moore & Associates LLC
Source: REIN Inc.,MLS#: 10627330
Facts & features
Interior
Bedrooms & bathrooms
- Bedrooms: 5
- Bathrooms: 4
- Full bathrooms: 3
- 1/2 bathrooms: 1
Rooms
- Room types: 1st Floor BR, Attic, Breakfast Area, PBR with Bath, Office/Study, Sun Room, Utility Room
Heating
- Forced Air, Natural Gas, Zoned
Cooling
- Central Air
Appliances
- Included: Dishwasher, Disposal, Microwave, Electric Range, Refrigerator, Electric Water Heater
- Laundry: Dryer Hookup, Washer Hookup
Features
- Primary Sink-Double, Walk-In Closet(s), Tagged Fixtures, Entrance Foyer, Pantry
- Flooring: Carpet, Ceramic Tile, Marble, Wood
- Windows: Skylight(s), Window Treatments
- Basement: Crawl Space
- Attic: Pull Down Stairs
- Number of fireplaces: 2
- Fireplace features: Fireplace Gas-natural, Wood Burning
- Common walls with other units/homes: No Common Walls
Interior area
- Total interior livable area: 4,809 sqft
Property
Parking
- Total spaces: 2
- Parking features: Garage Att 2 Car, Multi Car, Driveway, Garage Door Opener
- Attached garage spaces: 2
- Has uncovered spaces: Yes
Features
- Levels: Two
- Stories: 2
- Patio & porch: Deck, Porch
- Exterior features: Inground Sprinkler, Irrigation Control, Tagged Items
- Pool features: None
- Has spa: Yes
- Spa features: Bath
- Fencing: None
- Has view: Yes
- View description: Marsh, Water
- Has water view: Yes
- Water view: Marsh,Water
- Waterfront features: Bulkhead, Creek, Deep Water Access, Navigable Water, Tidal
Lot
- Size: 4.84 Acres
Details
- Parcel number: 218000116
Construction
Type & style
- Home type: SingleFamily
- Architectural style: Traditional
- Property subtype: Single Family Residence
Materials
- Brick
- Roof: Asphalt Shingle
Condition
- New construction: No
- Year built: 1974
Utilities & green energy
- Sewer: City/County
- Water: City/County
- Utilities for property: Cable Hookup
Community & HOA
Community
- Subdivision: Beverly Hills
HOA
- Has HOA: No
Location
- Region: Newport News
Financial & listing details
- Price per square foot: $266/sqft
- Tax assessed value: $1,255,100
- Annual tax amount: $14,810
- Date on market: 3/30/2026
Estimated market value
$1,230,400
$1.17M - $1.29M
$4,729/mo
Price history
Price history is unavailable.
Public tax history
| Year | Property taxes | Tax assessment |
|---|---|---|
| 2026 | $14,957 +3.3% | $1,255,100 +2.3% |
| 2025 | $14,477 | $1,226,900 |
| 2024 | $14,477 +13.6% | $1,226,900 +7.4% |
| 2022 | $12,745 +3.7% | $1,142,000 +10.6% |
| 2021 | $12,287 +10.6% | $1,032,600 +3.7% |
| 2020 | $11,114 +2.9% | $995,500 +13.7% |
| 2018 | $10,796 | $875,200 |
| 2017 | $10,796 -0.2% | $875,200 |
| 2016 | $10,812 +0.2% | $875,200 |
| 2015 | $10,787 | $875,200 |
| 2014 | $10,787 +12% | $875,200 |
| 2013 | $9,627 | $875,200 |
| 2012 | $9,627 -6.2% | $875,200 -6.2% |
| 2011 | $10,266 -4.4% | $933,300 -4.4% |
| 2010 | $10,743 -0.5% | $976,600 -0.5% |
| 2009 | $10,795 | $981,400 |
| 2008 | $10,795 +1% | $981,400 +1% |
| 2007 | $10,689 +3.1% | $971,700 +12.5% |
| 2006 | $10,364 +13.4% | $863,700 +17.2% |
| 2005 | $9,136 +1.1% | $736,800 +3.5% |
| 2004 | $9,040 +14.2% | $711,800 +14.2% |
| 2003 | $7,916 +32.4% | $623,300 +32.4% |
| 2002 | $5,977 +10.8% | $470,600 +8.2% |
| 2001 | $5,395 +1.2% | $435,100 +1.2% |
| 2000 | $5,333 | $430,100 |
Find assessor info on the county website
Monthly payment
Est. payment
Payment breakdown
Explore the cost of this home by adjusting the details. Changes won't be saved.Climate risks
Neighborhood: Hidenwood
Nearby schools
GreatSchools rating
- 3/10Hidenwood Elementary SchoolGrades: PK-5Distance: 0.7 mi
- 4/10Ethel M. Gildersleeve Middle SchoolGrades: 6-8Distance: 1.2 mi
- 5/10Menchville High SchoolGrades: 9-12Distance: 2 mi
Schools provided by the listing agent
- Elementary: Hidenwood Elementary
- Middle: Ethel M. Gildersleeve Middle
- High: Menchville
Source: REIN Inc.. This data may not be complete. We recommend contacting the local school district to confirm school assignments for this home.
- $988,0004 bd5 ba5.6k sqft32 Amy Brooks Dr, Newport News, VA 23606Off Market
- $847,3005 bd4 ba3.6k sqft6 Crestmont Pl, Newport News, VA 23606Off Market
- $636,8003 bd2 ba2.6k sqft1 Graham Dr, Newport News, VA 23606Off Market
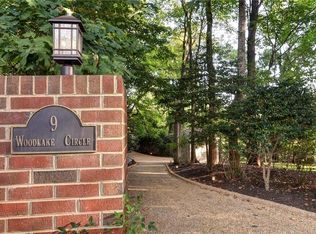
- $865,0004 bd4 ba3.6k sqft9 Woodlake Cir, Newport News, VA 23606Sold
- $540,5004 bd3 ba3k sqft24 Amy Brooks Dr, Newport News, VA 23606Off Market
- $694,8005 bd4 ba4.1k sqft34 Amy Brooks Dr, Newport News, VA 23606Off Market
- $572,6003 bd4 ba3.1k sqft3 Graham Dr, Newport News, VA 23606Off Market
- $456,0004 bd3 ba2.3k sqft8 Crestmont Pl, Newport News, VA 23606Sold
A local agent can set up tours, give advice and negotiate with sellers.
Similar homes
- $1,150,0004 bd5 ba4.5k sqft812 Riverside Dr, Newport News, VA 23606For Sale
 MLS ID #10648282, Bo Parrish. REIN Inc.
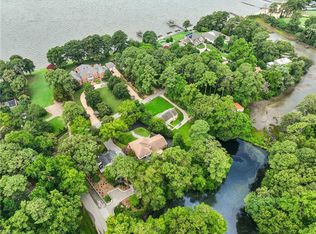
 - $1,016,8646 bd3 ba3.8k sqft1202 Riverside Dr, Newport News, VA 23606For Sale
 MLS ID #10645528, Emily Krikorian. REIN Inc.
 - $725,0005 bd4 ba4.1k sqft1211 Scottland Ter, Newport News, VA 23606For Sale
 MLS ID #10642336, Michael Remy. REIN Inc.
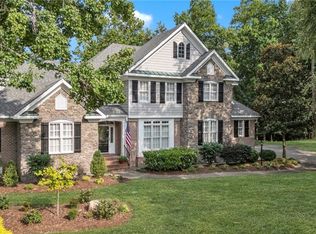
 - $1,195,0005 bd4 ba4.2k sqft20576 Southport Landing Pl, Smithfield, VA 23430For Sale
 MLS ID #10646045, Dawn Crocker. REIN Inc.
 - $675,0004 bd4 ba3.5k sqft402 Comfort Cv, Newport News, VA 23606For SaleMLS ID #10649202, Jesse Hutcheson. REIN Inc.
- $1,300,0004 bd4 ba4.3k sqft109 Colberts Trce, Yorktown, VA 23692For SaleMLS ID #10646132, Kim Seay. REIN Inc.
- $1,190,5004 bd3 ba4.7k sqft411 Lawnes Neck Dr, Smithfield, VA 23430For SaleMLS ID #10631254, Tammy Glover. REIN Inc.
- $890,0004 bd4 ba3.6k sqft1358 Moyer Rd, Newport News, VA 23608For SaleMLS ID #10638364, Jill Williams. REIN Inc.
- $699,9004 bd4 ba2.9k sqft15465 Holly Dr, Smithfield, VA 23430For SaleMLS ID #10650195, Leighton Stone. REIN Inc.
- $719,0004 bd4 ba4.8k sqft117 Dogwood Dr, Newport News, VA 23606For SaleMLS ID #10637942, Kathie Stokes. REIN Inc.
- $1,250,0004 bd4 ba3.5k sqft38 Forrest Rd, Poquoson, VA 23662For SaleMLS ID #10635537, David Mohajerin. REIN Inc.
- $1,319,0006 bd5 ba4.6k sqft5 Dove Point Trl, Poquoson, VA 23662For SaleMLS ID #10621600, Carmen Hamner. REIN Inc.
- $980,0005 bd5 ba4.8k sqft13370 Col Hogan Ln, Carrollton, VA 23314For SaleMLS ID #10640073, Ryan Harrell. REIN Inc.
- $1,224,5005 bd3 ba3.7k sqft609 Bridge St, Hampton, VA 23669For SaleMLS ID #10646003, Angela Stellute Ballard. REIN Inc.
- $1,400,0004 bd5 ba5.1k sqft2402 Chesapeake Ave, Hampton, VA 23661For SaleMLS ID #10642131, Greg Garrett. REIN Inc.
- $1,099,0006 bd4 ba3.6k sqft14015 Bethany Church Rd, Smithfield, VA 23430For SaleMLS ID #10630965, Jodie Snyder. REIN Inc.
- $985,0006 bd3 ba5k sqft19 Hampshire Dr, Hampton, VA 23669For SaleMLS ID #10645138, Sylvia Woods. REIN Inc.
- $750,0004 bd3 ba3k sqft70 Finns Point Ln, Hampton, VA 23669For SaleMLS ID #10648934, Anna Gimpel. REIN Inc.
- $1,049,0004 bd3 ba2.8k sqft135 Kingspoint Dr, Williamsburg, VA 23185For SaleMLS ID #10645500, Pernille Carter. REIN Inc.
- $1,500,0003 bd4 ba3k sqft4203 Seaford Rd, Seaford, VA 23696For SaleMLS ID #10645565, Carrie Griggs. REIN Inc.
