Experience coastal living at its finest in this expansive 5000 sqft waterfront home offering direct access to the Chesapeake Bay. Designed for comfort, entertaining, and breathtaking views, this residence blends open-concept living with elegant architectural details and abundant light. The main living level gives you a primary suite on the first floor with a jacuzzi soaking tub, generous layout and 3 additional bedrooms downstairs. .High ceilings throughout the main level creates an airy feeling. Dramatic skylights fill the loft with natural light and offers 2 additional bedrooms and full bath, a living room, dining room and room for a game room with handicap access. The private driveway gives privacy and convenience.
For sale
$985,000
19 Hampshire Dr, Hampton, VA 23669
6beds
5,000sqft
Single Family Residence
Built in 2003
1.18 Acres Lot
$963,500 Zestimate®
$197/sqft
$-- HOA
What's special
Elegant architectural detailsOpen-concept livingDining roomAbundant lightJacuzzi soaking tubGenerous layout
- 89 days
- 458
- 30
Zillow last checked:
Listing updated:
Listed by:
Sylvia Woods,
BHHS RW Towne Realty 757-873-6900
Source: REIN Inc.,MLS#: 10645138
Facts & features
Interior
Bedrooms & bathrooms
- Bedrooms: 6
- Bathrooms: 3
- Full bathrooms: 3
Rooms
- Room types: 1st Floor BR, 1st Floor Primary BR, Attic, Breakfast Area, PBR with Bath, Rec Room, Utility Room
Primary bedroom
- Level: First
Bedroom
- Level: First
Full bathroom
- Level: First
Dining room
- Level: First
Family room
- Level: First
Kitchen
- Level: First
Living room
- Level: First
Utility room
- Level: First
Heating
- Natural Gas, Zoned
Cooling
- Central Air, Zoned
Appliances
- Included: 220 V Elec, Dishwasher, Disposal, Dryer, Microwave, Electric Range, Refrigerator, Washer, Gas Water Heater
Features
- Bar, Dual Entry Bath (Br & Br), Dual Entry Bath (Br & Hall), Primary Sink-Double, Walk-In Closet(s), Ceiling Fan(s), Entrance Foyer, Pantry
- Flooring: Carpet, Ceramic Tile, Wood
- Windows: Window Treatments
- Basement: Crawl Space
- Attic: Pull Down Stairs,Walk-In
- Number of fireplaces: 1
- Fireplace features: Fireplace Gas-natural
Interior area
- Total interior livable area: 5,000 sqft
Property
Parking
- Total spaces: 2
- Parking features: Garage Att 2 Car, Off Street, Driveway, Garage Door Opener
- Attached garage spaces: 2
- Has uncovered spaces: Yes
Features
- Stories: 2
- Patio & porch: Deck, Porch
- Exterior features: Balcony
- Pool features: None
- Has spa: Yes
- Spa features: Bath
- Fencing: None
- Has view: Yes
- View description: Water
- Has water view: Yes
- Water view: Water
- Waterfront features: Deep Water, Deep Water Access, Navigable Water, River Front
Lot
- Size: 1.18 Acres
Details
- Parcel number: 8005071
Construction
Type & style
- Home type: SingleFamily
- Architectural style: Contemp
- Property subtype: Single Family Residence
Materials
- Brick
- Roof: Asphalt Shingle
Condition
- New construction: No
- Year built: 2003
Utilities & green energy
- Sewer: City/County
- Water: City/County
- Utilities for property: Cable Hookup
Community & HOA
Community
- Subdivision: All Others Area 103
HOA
- Has HOA: No
Location
- Region: Hampton
Financial & listing details
- Price per square foot: $197/sqft
- Tax assessed value: $759,400
- Annual tax amount: $8,779
- Date on market: 7/23/2026
Estimated market value
$963,500
$915,000 - $1.01M
$4,064/mo
Price history
Price history is unavailable.
Public tax history
| Year | Property taxes | Tax assessment |
|---|---|---|
| 2025 | $8,763 +8.5% | $759,400 +9.6% |
| 2024 | $8,074 -0.1% | $692,900 +2.5% |
| 2023 | $8,082 +10.4% | $675,900 +16.2% |
| 2022 | $7,320 +4.1% | $581,800 +4.2% |
| 2021 | $7,033 | $558,600 |
| 2020 | $7,033 | $558,600 |
| 2019 | $7,033 +4.3% | $558,600 +4.1% |
| 2018 | $6,745 | $536,400 |
| 2017 | $6,745 -5.6% | -- |
| 2016 | $7,147 -2% | -- |
| 2015 | $7,291 | -- |
| 2014 | $7,291 | $612,700 |
| 2013 | -- | -- |
| 2012 | -- | -- |
| 2011 | -- | -- |
| 2010 | -- | -- |
| 2009 | -- | -- |
| 2008 | -- | -- |
| 2007 | -- | -- |
| 2006 | -- | -- |
| 2005 | -- | -- |
| 2004 | -- | -- |
Find assessor info on the county website
Monthly payment
Est. payment
Payment breakdown
Explore the cost of this home by adjusting the details. Changes won't be saved.Climate risks
Neighborhood: North King St
Nearby schools
Schools provided by the listing agent
- Elementary: George P. Phenix
- Middle: George P. Phenix
- High: Hampton
Source: REIN Inc.. This data may not be complete. We recommend contacting the local school district to confirm school assignments for this home.

Similar homes
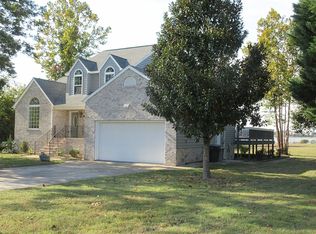
- $895,0005 bd3 ba4k sqft1705 Beach Rd, Hampton, VA 23664For Sale
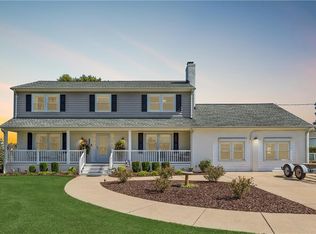 MLS ID #10653847, Tammy Kauffman. REIN Inc.
 - $850,0006 bd4 ba5k sqft205 Chase Oak Ct, Yorktown, VA 23693For Sale
 MLS ID #10658280, Christopher Scruggs. REIN Inc.
 - $989,0006 bd3 ba3.8k sqft1202 Riverside Dr, Newport News, VA 23606For Sale
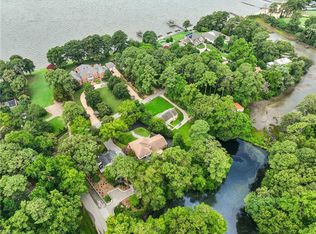 MLS ID #10645528, Emily Krikorian. REIN Inc.
 - $560,0003 bd3 ba2.5k sqft92 Oakville Rd, Hampton, VA 23669For Sale
 MLS ID #10655860, Rochelle Johnson. REIN Inc.
