Designed for entertaining, this traditional brick home invites you in. The elegant marbled foyer you’ve envisioned, with a $45,000 seller credit/allowance toward buyer-selected upgrades or closing costs! Similar-size neighborhood homes are selling for $1.2M, this one is for the visionary. Generous living spaces, cathedral ceilings, first floor bedroom and separate dedicated office space, abundant storage spaces, screened porch, patio, expansive primary bathroom, invisible pet fence, 2nd-floor HVAC replaced, painted throughout 2026, windows painted/caulked 2025, and hardwood floors refinished. Enjoy 2 community pools (one adult), clubhouse, tennis courts, playground, winding wooded trails, and neighborhood golf course. Near historic downtown Smithfield shops, dining, farmers markets, and festivals, plus Windsor Castle Park's riverside trails, dog park, fishing pier, and kayak launch. Put your allowance toward carpet, bathroom updates, a future pool, etc. and make this home your own!
For sale
$975,000
102 Prestwick, Smithfield, VA 23430
6beds
5,300sqft
Single Family Residence
Built in 1999
-- sqft lot
$961,900 Zestimate®
$184/sqft
$88/mo HOA
What's special
Traditional brick homeFirst floor bedroomGenerous living spacesScreened porchHardwood floors refinishedAbundant storage spacesCathedral ceilings
- 10 days
- 613
- 40
Likely to sell faster than
Zillow last checked:
Listing updated:
Listed by:
Hannah Arnold,
BHHS RW Towne Realty 757-935-9000
Source: REIN Inc.,MLS#: 10655887
Facts & features
Interior
Bedrooms & bathrooms
- Bedrooms: 6
- Bathrooms: 5
- Full bathrooms: 5
Rooms
- Room types: 1st Floor BR, Attic, Breakfast Area, Loft, PBR with Bath, Office/Study
Heating
- Natural Gas, Programmable Thermostat
Cooling
- Central Air
Appliances
- Included: Dishwasher, Disposal, Dryer, Gas Range, Refrigerator, Washer, Electric Water Heater
Features
- Bar, Cathedral Ceiling(s), Dual Entry Bath (Br & Hall), Walk-In Closet(s), Ceiling Fan(s), Central Vacuum, Entrance Foyer
- Flooring: Carpet, Ceramic Tile, Marble, Wood
- Windows: Skylight(s), Window Treatments
- Basement: Crawl Space,Sealed/Encapsulated Crawl Space
- Attic: Pull Down Stairs,Walk-In
- Number of fireplaces: 2
- Fireplace features: Fireplace Gas-natural
Interior area
- Total interior livable area: 5,300 sqft
Property
Parking
- Total spaces: 2
- Parking features: Garage Att 2 Car, Oversized, Garage Door Opener
- Attached garage spaces: 2
Features
- Stories: 2
- Patio & porch: Patio, Screened Porch
- Exterior features: Inground Sprinkler
- Pool features: None, Association
- Has spa: Yes
- Spa features: Hot Tub, Bath
- Fencing: Other,Fenced
- Has view: Yes
- View description: Water
- Has water view: Yes
- Water view: Water
- Waterfront features: Not Waterfront
Details
- Parcel number: 21E01083
- Other equipment: Attic Fan
Construction
Type & style
- Home type: SingleFamily
- Architectural style: Traditional
- Property subtype: Single Family Residence
Materials
- Brick, Stucco
- Roof: Asphalt Shingle
Condition
- New construction: No
- Year built: 1999
Utilities & green energy
- Sewer: City/County
- Water: City/County, Well
Community & HOA
Community
- Subdivision: Cypress Creek
HOA
- Has HOA: Yes
- Amenities included: Clubhouse, Fitness Center, Golf Course, Landscaping, Playground, Pool, Tennis Court(s), Trash
- HOA fee: $88 monthly
Location
- Region: Smithfield
Financial & listing details
- Price per square foot: $184/sqft
- Tax assessed value: $838,600
- Annual tax amount: $6,540
- Date on market: 9/30/2026
Estimated market value
$961,900
$914,000 - $1.01M
$4,232/mo
Price history
Price history is unavailable.
Public tax history
| Year | Property taxes | Tax assessment |
|---|---|---|
| 2025 | $6,499 +6.2% | $838,600 |
| 2024 | $6,122 +2.8% | $838,600 |
| 2023 | $5,954 +22.4% | $838,600 +48.1% |
| 2022 | $4,866 0% | $566,100 |
| 2021 | $4,866 +0% | $566,100 |
| 2020 | $4,866 | $566,100 |
| 2019 | $4,866 -6.7% | $566,100 -6.8% |
| 2018 | $5,218 | $607,500 |
| 2016 | $5,218 +7.9% | $607,500 |
| 2015 | $4,837 | $607,500 +8.4% |
| 2014 | $4,837 | $560,600 |
| 2013 | $4,837 +32.7% | $560,600 |
| 2012 | $3,644 -8.1% | -- |
| 2011 | $3,963 +25% | -- |
| 2010 | $3,170 | -- |
| 2009 | -- | -- |
| 2008 | -- | -- |
| 2007 | -- | -- |
| 2005 | -- | -- |
| 2004 | -- | -- |
| 2003 | -- | -- |
| 2002 | -- | -- |
Find assessor info on the county website
Monthly payment
Est. payment
Payment breakdown
Explore the cost of this home by adjusting the details. Changes won't be saved.Climate risks
Neighborhood: 23430
Nearby schools
Schools provided by the listing agent
- Elementary: Hardy Elementary
- Middle: Smithfield Middle
- High: Smithfield
Source: REIN Inc.. This data may not be complete. We recommend contacting the local school district to confirm school assignments for this home.
Similar homes
- $990,0006 bd4 ba3.6k sqft14015 Bethany Church Rd, Smithfield, VA 23430For Sale
 MLS ID #10651119, Jodie Snyder. REIN Inc.
 - $750,0003 bd3 ba2.8k sqft408 Royal Dornoch, Smithfield, VA 23430For Sale
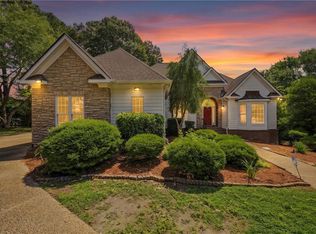 MLS ID #10641533, Yvonne Hobbs. REIN Inc.
 - $799,0004 bd5 ba4k sqft409 Muirfield, Smithfield, VA 23430For Sale
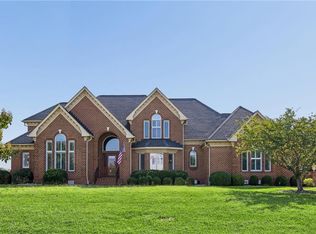 MLS ID #10650465, Jordan Cowles. REIN Inc.
 - $1,195,0005 bd4 ba4.2k sqft20576 Southport Landing Pl, Smithfield, VA 23430For Sale
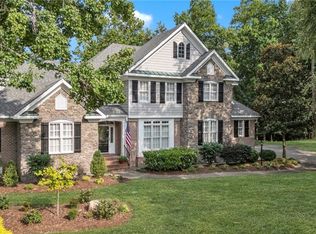 MLS ID #10646045, Dawn Crocker. REIN Inc.
