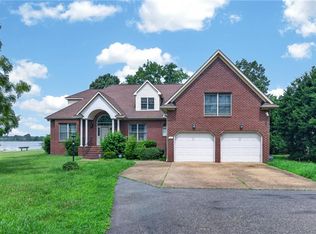
WATERFRONT living in this stunning all-brick 4-bedroom home overlooking the Hampton Roads River. Filled with natural light, this spacious home showcases beautiful hardwood floors and a versatile in-law suite, perfect for extended family or guests. Relax year-round in the sunroom or come outside to the expansive deck where breathtaking river views create the perfect backdrop for entertaining or quiet evenings. A circular driveway provides an impressive welcome, while the attached two-car garage offers convenience and ample storage. Whether you're enjoying spectacular sunrises, hosting gatherings, or simply soaking in the peaceful waterfront setting, this exceptional property offers the perfect blend of comfort, elegance, and unforgettable views.
For sale
Price cut: $150K (9/3)
$1,250,000
2402 Chesapeake Ave, Hampton, VA 23661
4beds
5,185sqft
Single Family Residence
Built in 1940
1.12 Acres Lot
$1,189,900 Zestimate®
$241/sqft
$-- HOA
What's special
Circular drivewayAttached two-car garageSpacious homeVersatile in-law suiteBreathtaking river viewsAmple storageBeautiful hardwood floors
- 98 days
- 962
- 63
Zillow last checked:
Listing updated:
Listed by:
Greg Garrett,
Garrett Realty Partners 757-873-1002
Source: REIN Inc.,MLS#: 10642131
Facts & features
Interior
Bedrooms & bathrooms
- Bedrooms: 4
- Bathrooms: 5
- Full bathrooms: 3
- 1/2 bathrooms: 2
Rooms
- Room types: 1st Floor Primary BR, Fin. Rm Over Gar, Loft, PBR with Bath, Rec Room, Sun Room
Primary bedroom
- Level: First
Heating
- Natural Gas
Cooling
- Central Air
Appliances
- Included: Dishwasher, Dryer, Gas Range, Refrigerator, Washer, Gas Water Heater
Features
- Primary Sink-Double, Walk-In Closet(s), Ceiling Fan(s), Entrance Foyer, In-Law Floorplan
- Flooring: Carpet, Ceramic Tile, Wood
- Basement: Crawl Space
- Number of fireplaces: 2
- Fireplace features: Fireplace Gas-natural
- Common walls with other units/homes: No Common Walls
Interior area
- Total interior livable area: 5,185 sqft
Property
Parking
- Total spaces: 2
- Parking features: Garage Att 2 Car, Driveway
- Attached garage spaces: 2
- Has uncovered spaces: Yes
Features
- Stories: 2
- Patio & porch: Deck
- Pool features: None
- Has spa: Yes
- Spa features: Bath
- Fencing: None
- Has view: Yes
- View description: River, Water
- Has water view: Yes
- Water view: River,Water
- Waterfront features: Bulkhead, Deep Water, River Front
Lot
- Size: 1.12 Acres
Details
- Parcel number: 1005624
- Zoning: R13
Construction
Type & style
- Home type: SingleFamily
- Architectural style: Traditional
- Property subtype: Single Family Residence
Materials
- Brick
- Roof: Asphalt Shingle
Condition
- New construction: No
- Year built: 1940
Utilities & green energy
- Sewer: City/County
- Water: City/County
- Utilities for property: Cable Hookup
Community & HOA
Community
- Subdivision: All Others Area 102
HOA
- Has HOA: No
Location
- Region: Hampton
Financial & listing details
- Price per square foot: $241/sqft
- Tax assessed value: $1,003,700
- Annual tax amount: $11,948
- Date on market: 7/2/2026
Estimated market value
$1,189,900
$1.13M - $1.25M
$4,005/mo
Price history
Price history is unavailable.
Public tax history
| Year | Property taxes | Tax assessment |
|---|---|---|
| 2025 | $11,548 +5.5% | $1,003,700 +6.5% |
| 2024 | $10,942 +2.4% | $942,300 +5.1% |
| 2023 | $10,685 +12.1% | $896,500 +17.9% |
| 2022 | $9,532 +0.7% | $760,200 +1.3% |
| 2021 | $9,467 | $750,600 -0.6% |
| 2020 | $9,467 | $754,900 |
| 2019 | $9,467 -2.8% | $754,900 -3% |
| 2018 | $9,741 | $778,000 |
| 2017 | $9,741 | -- |
| 2016 | $9,741 -5% | -- |
| 2015 | $10,250 | -- |
| 2014 | $10,250 | $819,000 |
| 2013 | -- | -- |
| 2012 | -- | -- |
| 2011 | -- | -- |
| 2010 | -- | -- |
| 2009 | -- | -- |
| 2008 | -- | -- |
| 2007 | -- | -- |
| 2006 | -- | -- |
| 2005 | -- | -- |
| 2004 | -- | -- |
| 2003 | -- | -- |
| 2002 | -- | $309,000 +9.4% |
| 2001 | -- | $282,400 |
Find assessor info on the county website
Monthly payment
Est. payment
Payment breakdown
Explore the cost of this home by adjusting the details. Changes won't be saved.Climate risks
Neighborhood: Greater Wythe
Nearby schools
Schools provided by the listing agent
- Elementary: Armstrong Elementary
- Middle: Hunter B. Andrews
- High: Hampton
Source: REIN Inc.. This data may not be complete. We recommend contacting the local school district to confirm school assignments for this home.

Similar homes
- $1,199,5005 bd3 ba3.7k sqft609 Bridge St, Hampton, VA 23669For Sale
 MLS ID #10646003, Angela Stellute Ballard. REIN Inc.
 - $1,250,0004 bd4 ba3.5k sqft38 Forrest Rd, Poquoson, VA 23662For Sale
 MLS ID #10635537, David Mohajerin. REIN Inc.
 - $1,250,0005 bd6 ba5.9k sqft412 Chinquapin Orch, Yorktown, VA 23693For Sale
 MLS ID #10650579, Jesse Hutcheson. REIN Inc.
 - $985,0006 bd3 ba5k sqft19 Hampshire Dr, Hampton, VA 23669For Sale
 MLS ID #10645138, Sylvia Woods. REIN Inc.
