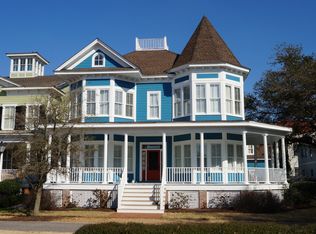
A gorgeous custom built home in East Beach, located one block from the Bay. This exceptional residence offers 4 spacious en-suite bedrooms and 5 1/2 baths. A sprawling front porch welcomes you home, while expansive 2nd floor decks capture beautiful views of the bay. There are gorgeous pine floors throughout. The updated kitchen features Thermador appliances and opens seamlessly to the spacious great room. A separate butler's pantry provides additional storage and entertaining space. Enjoy a screen porch for relaxed coastal living, while the 3rd floor media room offers flexibility as an office, playroom or additional living space. A charming cupola delivers some of the Best Views! This beautifully designed coastal home is ready to show! Please see attached features sheet for a full list of updates and features.
For sale
$1,565,000
9678 25th Bay St, Norfolk, VA 23518
4beds
4,805sqft
Single Family Residence
Built in 2004
4,804 Square Feet Lot
$1,536,300 Zestimate®
$326/sqft
$190/mo HOA
What's special
Gorgeous pine floors throughoutSpacious great roomSprawling front porchThermador appliancesUpdated kitchen
- 6 days
- 475
- 17
Zillow last checked:
Listing updated:
Listed by:
Robin Tuxill,
BHHS RW Towne Realty 757-422-2200
Source: REIN Inc.,MLS#: 10656580
Facts & features
Interior
Bedrooms & bathrooms
- Bedrooms: 4
- Bathrooms: 6
- Full bathrooms: 5
- 1/2 bathrooms: 1
Rooms
- Room types: Breakfast Area, Fin. Rm Over Gar, PBR with Bath, Office/Study, Utility Closet
Heating
- Natural Gas, Zoned
Cooling
- Central Air, Zoned
Appliances
- Included: Dishwasher, Disposal, Dryer, Microwave, Gas Range, Refrigerator, Washer, Tankless Water Heater, Gas Water Heater
Features
- Primary Sink-Double, Walk-In Closet(s), Ceiling Fan(s), Central Vacuum, Pantry
- Flooring: Carpet, Ceramic Tile, Wood
- Windows: Window Treatments
- Basement: Crawl Space
- Attic: Scuttle
- Number of fireplaces: 2
- Fireplace features: Fireplace Gas-natural
- Common walls with other units/homes: No Common Walls
Interior area
- Total interior livable area: 4,805 sqft
Video & virtual tour
Property
Parking
- Total spaces: 2
- Parking features: Garage Att 2 Car, On Street, Garage Door Opener
- Attached garage spaces: 2
- Has uncovered spaces: Yes
Accessibility
- Accessibility features: Main Floor Laundry, Pocket Doors
Features
- Stories: 3
- Patio & porch: Patio, Porch, Screened Porch
- Pool features: None, Association
- Fencing: Back Yard,Full,Fenced
- Has view: Yes
- View description: Bay, Beach
- Has water view: Yes
- Water view: Bay,Beach
- Waterfront features: Not Waterfront
Lot
- Size: 4,804 Square Feet
Details
- Parcel number: 18541440
- Zoning: PD-MUEB
- Other equipment: Intercom
Construction
Type & style
- Home type: SingleFamily
- Architectural style: Traditional
- Property subtype: Single Family Residence
Materials
- Fiber Cement
- Roof: Asphalt Shingle,Metal
Condition
- New construction: No
- Year built: 2004
Utilities & green energy
- Sewer: City/County
- Water: City/County
- Utilities for property: Cable Hookup
Community & HOA
Community
- Security: Security System
- Subdivision: East Beach
HOA
- Has HOA: Yes
- Amenities included: Clubhouse, Fitness Center, Landscaping, Playground, Pool, Tennis Court(s)
- HOA fee: $190 monthly
Location
- Region: Norfolk
Financial & listing details
- Price per square foot: $326/sqft
- Tax assessed value: $1,530,500
- Annual tax amount: $18,675
- Date on market: 10/8/2026
Estimated market value
$1,536,300
$1.46M - $1.61M
$5,600/mo
Price history
Price history is unavailable.
Public tax history
| Year | Property taxes | Tax assessment |
|---|---|---|
| 2025 | $18,825 +0.8% | $1,530,500 +0.8% |
| 2024 | $18,675 +7% | $1,518,300 +8.7% |
| 2023 | $17,458 +4.7% | $1,396,600 +4.7% |
| 2022 | $16,666 +10.1% | $1,333,300 +10.1% |
| 2021 | $15,134 +1.9% | $1,210,700 +1.9% |
| 2020 | $14,859 +1.8% | $1,188,700 +1.8% |
| 2019 | $14,598 +6.4% | $1,167,800 +6.4% |
| 2018 | $13,715 +14% | $1,097,200 +1.3% |
| 2017 | $12,031 | $1,082,700 +9.2% |
| 2016 | $12,031 +5.5% | $991,200 |
| 2015 | $11,399 | $991,200 |
| 2014 | $11,399 | $991,200 |
| 2013 | -- | $991,200 |
| 2012 | -- | $991,200 |
| 2011 | -- | $991,200 -14.1% |
| 2010 | -- | $1,153,500 -12.7% |
| 2009 | -- | $1,321,100 |
| 2008 | -- | $1,321,100 +3.6% |
| 2007 | -- | $1,275,200 +18.7% |
| 2006 | -- | $1,074,600 +37.1% |
| 2005 | -- | $783,700 +283% |
| 2004 | -- | $204,600 |
Find assessor info on the county website
Monthly payment
Est. payment
Payment breakdown
Explore the cost of this home by adjusting the details. Changes won't be saved.Climate risks
Neighborhood: East Ocean View
Nearby schools
Schools provided by the listing agent
- Elementary: Little Creek Elementary
- Middle: Azalea Gardens Middle
- High: Lake Taylor
Source: REIN Inc.. This data may not be complete. We recommend contacting the local school district to confirm school assignments for this home.

Similar homes
- $1,575,0004 bd5 ba5.1k sqft9516 26th Bay St, Norfolk, VA 23518For Sale
 MLS ID #10650917, Siobhan Miller. REIN Inc.
 - $929,9003 bd3 ba2.7k sqft9570 Bay Point Dr, Norfolk, VA 23518For Sale
 MLS ID #10653250, Nancy King. REIN Inc.
 - $1,270,0005 bd4 ba3k sqft4825 Willben St, Norfolk, VA 23518For Sale
 MLS ID #10638855, Karen Howard. REIN Inc.
 - $1,449,0006 bd5 ba4.6k sqft1128 Cottage Pl, Norfolk, VA 23503For Sale
 MLS ID #10650713, Corinne Zedd. REIN Inc.
