Wake up to sweeping CHESAPEAKE BAY water views from your own sandy shoreline in this rare, direct BAY FRONT and private retreat with an income-producing carriage house too! Coastal living at its finest in this beach home boasting expansive water views -step outside and sink your toes into the soft, sandy beach just beyond your door. The spacious deck offers an inviting setting for relaxing or entertaining , in the refreshing Bay breezes while taking in breathtaking sunrises and sunsets. Additional highlights include a compelling opportunity of an income producing carriage house(currently rented), + check out the partially finished basement! A flexible bonus space ready for game nights, a home gym, office or the ultimate hangout spot! Then add the private elevator, solar panels , no flood insurance required, a newly paved driveway and freshly painted interior and exterior,-this just keeps getting better and better! This home is ideally located near military bases,HRBT, shopping and a diverse selection of local eateries-and COVA craft brewery, that features live music and our true coastal vibe.This distinctive property presents a versatile opportunity as a full time residence, coastal retreat, or income producing home.Make the Chesapeake Bay your backyard and embrace the unforgettable coastal lifestyle you've always dreamed of!
Coming soon
$999,340
2040 E Ocean View Ave, Norfolk, VA 23503
4beds
3,600sqft
Modular
Built in 2017
0.47 Acres Lot
$715,300 Zestimate®
$278/sqft
$-- HOA
What's special
- --
- on Zillow
- 384
- views
- 58
- saves
Zillow last checked:
Listing updated:
Listed by:
Marian Shortt Schutts,
Iron Valley Real Est Norfolk 757-900-4873
Source: REIN Inc.,MLS#: 10654690
Facts & features
Interior
Bedrooms & bathrooms
- Bedrooms: 4
- Bathrooms: 5
- Full bathrooms: 4
- 1/2 bathrooms: 1
Rooms
- Room types: 1st Floor BR, Breakfast Area, Loft, PBR with Bath, Office/Study, Utility Room
Heating
- Forced Air, Natural Gas, Zoned
Cooling
- Central Air
Appliances
- Included: 220 V Elec, Dishwasher, Disposal, Dryer, Microwave, Gas Range, Refrigerator, Washer, Gas Water Heater
Features
- Cathedral Ceiling(s), Walk-In Closet(s), Ceiling Fan(s), In-Law Floorplan
- Flooring: Carpet, Laminate/LVP, Vinyl
- Windows: Skylight(s), Window Treatments
- Has basement: Yes
- Number of fireplaces: 1
- Fireplace features: Fireplace Gas-natural
Interior area
- Total interior livable area: 3,600 sqft
Property
Parking
- Total spaces: 3
- Parking features: Garage Det 3+ Car, Close to Mass Transit, Multi Car, Driveway, Garage Door Opener
- Garage spaces: 3
- Has uncovered spaces: Yes
Accessibility
- Accessibility features: Accessible Elevator Installed
Features
- Levels: One
- Stories: 2
- Patio & porch: Deck, Porch
- Pool features: None
- Fencing: Partial,Fenced
- Has view: Yes
- View description: Bay, Beach
- Has water view: Yes
- Water view: Bay,Beach
- Waterfront features: Bay, Deep Water, Navigable Water, Tidal
Lot
- Size: 0.47 Acres
Details
- Parcel number: 36757451
- Other equipment: Attic Fan, Generator Hookup
Construction
Type & style
- Home type: SingleFamily
- Property subtype: Modular
Materials
- Fiber Cement, Other
- Foundation: Basement
- Roof: Asphalt Shingle
Condition
- New construction: No
- Year built: 2017
Utilities & green energy
- Sewer: City/County
- Water: City/County
- Utilities for property: Cable Hookup
Green energy
- Energy generation: Solar
Community & HOA
Community
- Subdivision: Cottage Line
HOA
- Has HOA: No
Location
- Region: Norfolk
Financial & listing details
- Price per square foot: $278/sqft
- Tax assessed value: $821,400
- Annual tax amount: $10,103
- Date on market: 9/22/2026
Estimated market value
$715,300
$629,000 - $801,000
$2,663/mo
Price history
Price history is unavailable.
Public tax history
| Year | Property taxes | Tax assessment |
|---|---|---|
| 2025 | $10,103 -0.1% | $821,400 -0.1% |
| 2024 | $10,114 +9.2% | $822,300 +11% |
| 2023 | $9,259 +8.1% | $740,700 +8.1% |
| 2022 | $8,569 +7% | $685,500 +7% |
| 2021 | $8,011 +10.9% | $640,900 +10.9% |
| 2020 | $7,224 +6.2% | $577,900 +6.2% |
| 2019 | $6,801 +17.4% | $544,100 +41.6% |
| 2018 | $5,795 +137.1% | $384,200 +1.1% |
| 2017 | $2,444 | $380,100 +6.5% |
| 2016 | $2,444 -40.5% | $357,000 |
| 2015 | $4,106 | $357,000 |
| 2014 | $4,106 | $357,000 |
| 2013 | -- | $357,000 |
| 2012 | -- | $357,000 -20% |
| 2011 | -- | $446,300 -22.7% |
| 2010 | -- | $577,500 -10% |
| 2009 | -- | $641,900 -5% |
| 2008 | -- | $675,400 -10% |
| 2007 | -- | $750,800 +40% |
| 2006 | -- | $536,300 +50% |
| 2005 | -- | $357,500 +116.1% |
| 2004 | -- | $165,400 |
| 2003 | -- | $165,400 |
| 2002 | -- | $165,400 |
Find assessor info on the county website
Monthly payment
Est. payment
Payment breakdown
Explore the cost of this home by adjusting the details. Changes won't be saved.Climate risks
Neighborhood: Cottage Line
Nearby schools
Schools provided by the listing agent
- Elementary: Bay View Elementary
- Middle: Azalea Gardens Middle
- High: Norview
Source: REIN Inc.. This data may not be complete. We recommend contacting the local school district to confirm school assignments for this home.
- $473,0002 bd1 ba2.1k sqft2036 E Ocean View Ave, Norfolk, VA 23503Off Market
- $908,5005 bd6 ba2.7k sqft2044 E Ocean View Ave, Norfolk, VA 23503Off Market
- $260,9362 bd1 ba937 sqft2032 E Ocean View Ave APT 1, Norfolk, VA 23503Sold

- $365,5003 bd2 ba1.1k sqft2032 E Ocean View Ave #3, Norfolk, VA 23503Off Market
Similar homes
- $625,0006 bd4 ba3k sqft2112 Pretty Lake Ave, Norfolk, VA 23518For Sale
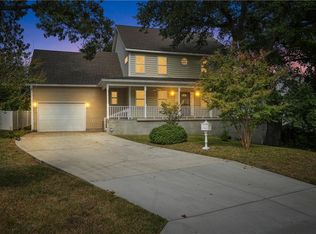 MLS ID #10654989, Exiquio Mora. REIN Inc.
 - $815,0005 bd3 ba3.5k sqft8922 Granby St, Norfolk, VA 23503For Sale
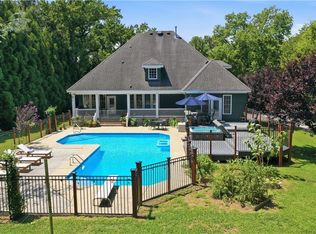 MLS ID #10649085, Christy Allen. REIN Inc.
 - $650,0006 bd4 ba3.3k sqft1510 Inwood Ave, Norfolk, VA 23503For Sale
 MLS ID #10654175, Erin Sherwood. REIN Inc.
 - $929,9004 bd4 ba3.8k sqft423 Hariton Ct, Norfolk, VA 23505For Sale
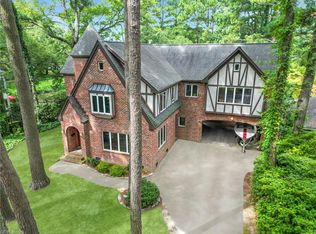 MLS ID #10640593, Robert Principe. REIN Inc.
