Welcome to your waterfront retreat in the highly desirable Grandview community! Offering 5 bedrooms, 3.5 bathrooms & 2,822 square feet, this beautifully maintained home combines coastal charm & the relaxed lifestyle of a close-knit beach community. Enjoy breathtaking waterfront living with Trex decking on both levels, providing the perfect setting for morning coffee, sunset views & entertaining. Inside, LVP flooring throughout (excluding bathrooms) & a whole-house Halo water filtration system. Zoned HVAC system (lower unit 2026), upper unit 2023, roof, water heater & windows 2017. Graber window shades throughout convey with lifetime warranties. The kitchen features a Bertazzoni gas microwave range oven. Additional conveniences include built-in garage shelving, two movable workbenches & a 50-amp/240V electric vehicle charging outlet. The lifestyle is just as special as the home! Enjoy a close-knit beach community with annual gatherings & traditions. Conveniently located near Grandview Nature Preserve, Factory Point, Dandy Haven Marina, Wallace's Bait & Tackle &Bell Isle Marina, this home offers easy access to the best of coastal living. Annual flood insurance premium of approximately $1,266; transferable policy. Private Beach Access LLC membership available for interested buyers. Ask for details. Whether you're looking for a full-time waterfront residence or a place to enjoy the best of beach living, this Grandview gem is ready to welcome you home!
For sale
$895,000
113 Grandview Dr, Hampton, VA 23664
5beds
2,822sqft
Single Family Residence
Built in 2017
7,200 Square Feet Lot
$884,000 Zestimate®
$317/sqft
$-- HOA
What's special
Built-in garage shelvingWaterfront retreatZoned hvac systemTwo movable workbenches
- 2 days
- 322
- 27
Likely to sell faster than
Zillow last checked:
Listing updated:
Listed by:
Tammy Kauffman,
Abbitt Realty Company LLC 757-827-6995,
Samuel Martin,
Abbitt Realty Company LLC
Source: REIN Inc.,MLS#: 10660502
Facts & features
Interior
Bedrooms & bathrooms
- Bedrooms: 5
- Bathrooms: 4
- Full bathrooms: 3
- 1/2 bathrooms: 1
Rooms
- Room types: PBR with Bath, Utility Room
Heating
- Electric, Heat Pump, Zoned
Cooling
- Central Air
Appliances
- Included: Dishwasher, Disposal, Gas Range, Refrigerator, Electric Water Heater
- Laundry: Dryer Hookup, Washer Hookup
Features
- Cathedral Ceiling(s), Walk-In Closet(s), Ceiling Fan(s), Pantry
- Flooring: Ceramic Tile, Laminate/LVP
- Has fireplace: No
Interior area
- Total interior livable area: 2,822 sqft
Property
Parking
- Total spaces: 2
- Parking features: Garage Att 2 Car, On Street
- Attached garage spaces: 2
- Has uncovered spaces: Yes
Features
- Levels: Two
- Stories: 2
- Exterior features: Balcony
- Pool features: None
- Fencing: Back Yard,Other,Fenced
- Has view: Yes
- View description: Bay
- Has water view: Yes
- Water view: Bay
- Waterfront features: Bay, Bulkhead, Deep Water, Navigable Water
Lot
- Size: 7,200 Square Feet
Details
- Parcel number: 10000759
- Zoning: R9
Construction
Type & style
- Home type: SingleFamily
- Architectural style: Contemp,Cottage
- Property subtype: Single Family Residence
Materials
- Vinyl Siding
- Foundation: Slab
- Roof: Asphalt Shingle
Condition
- New construction: No
- Year built: 2017
Utilities & green energy
- Sewer: City/County
- Water: City/County
Community & HOA
Community
- Subdivision: Grandview
HOA
- Has HOA: No
Location
- Region: Hampton
Financial & listing details
- Price per square foot: $317/sqft
- Tax assessed value: $744,900
- Annual tax amount: $9,650
- Date on market: 11/4/2026
Estimated market value
$884,000
$840,000 - $928,000
$4,653/mo
Price history
Price history is unavailable.
Public tax history
| Year | Property taxes | Tax assessment |
|---|---|---|
| 2025 | $8,598 +2.6% | $744,900 +3.5% |
| 2024 | $8,381 +17.1% | $719,600 +20.4% |
| 2023 | $7,158 +0.4% | $597,600 +5.5% |
| 2022 | $7,128 +8.9% | $566,300 +3.5% |
| 2021 | $6,545 | $546,900 +5.3% |
| 2020 | $6,545 | $519,300 |
| 2019 | $6,545 +4.8% | $519,300 +4.7% |
| 2018 | $6,247 | $496,200 |
| 2017 | $6,247 +176.4% | -- |
| 2016 | $2,260 -20.5% | -- |
| 2015 | $2,844 | -- |
| 2014 | $2,844 | $238,500 |
Find assessor info on the county website
Monthly payment
Est. payment
Payment breakdown
Explore the cost of this home by adjusting the details. Changes won't be saved.Climate risks
Neighborhood: Foxhill
Nearby schools
Schools provided by the listing agent
- Elementary: Francis Asbury Elementary
- Middle: Benjamin Syms Middle
- High: Kecoughtan
Source: REIN Inc.. This data may not be complete. We recommend contacting the local school district to confirm school assignments for this home.


Similar homes
- $895,0005 bd3 ba4k sqft1705 Beach Rd, Hampton, VA 23664For Sale
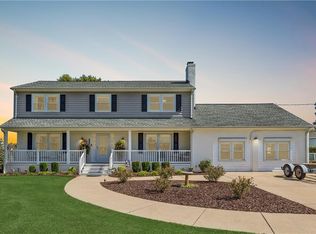 MLS ID #10653847, Tammy Kauffman. REIN Inc.
- $745,0003 bd3 ba2.2k sqft821 N 1st St, Hampton, VA 23664For Sale
 MLS ID #10646412, Julie Casey. REIN Inc.
- $999,9004 bd4 ba2k sqft3 Thimble Shoals Ct, Hampton, VA 23664For Sale
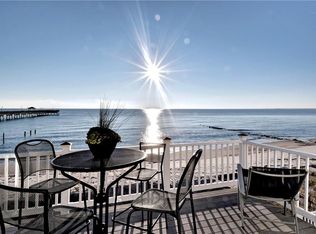 MLS ID #10651070, Brittany Stellute. REIN Inc.
- $550,0006 bd3 ba2.7k sqft610 Wythe Creek Rd, Poquoson, VA 23662For Sale
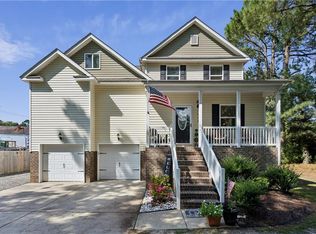 MLS ID #10660398, Ashley Horak. REIN Inc.
