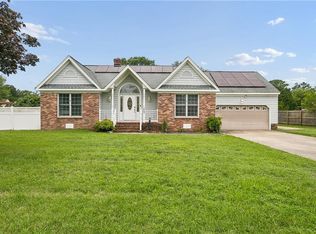
COASTAL LIVING WITH INSTANT EQUITY! Why vacation by the bay when you can live there? Just steps from the Chesapeake Bay, this beautifully remodeled coastal retreat offers the rare opportunity to enjoy immediate equity while embracing the lifestyle you’ve been dreaming of. Start your mornings with your toes in the sand, soak in stunning bay views, and end your evenings entertaining on expansive Trex decks. Four spacious bedrooms, including two ensuites, a first-floor full bath, and an oversized, buildable backyard offer incredible space and possibilities. Previously operated as a successful short-term rental; buyer to verify eligibility with the City of Norfolk. Furnishings negotiable for a turnkey opportunity. Some photos are virtually staged.
For sale
Price cut: $26K (8/24)
$699,000
1270 W Ocean View Ave, Norfolk, VA 23503
4beds
3,145sqft
Single Family Residence
Built in 1991
-- sqft lot
$694,600 Zestimate®
$222/sqft
$-- HOA
What's special
Beautifully remodeled coastal retreatFour spacious bedroomsTwo ensuitesStunning bay viewsExpansive trex decks
- 56 days
- 342
- 18
Zillow last checked:
Listing updated:
Listed by:
Nicole Glocker,
Iron Valley Real Estate HR 757-645-9700
Source: REIN Inc.,MLS#: 10643391
Facts & features
Interior
Bedrooms & bathrooms
- Bedrooms: 4
- Bathrooms: 4
- Full bathrooms: 4
Rooms
- Room types: Assigned Storage, Attic, Breakfast Area, Loft, PBR with Bath, Office/Study, Utility Room
Heating
- Forced Air, Heat Pump, Programmable Thermostat
Cooling
- Central Air, Heat Pump
Appliances
- Included: 220 V Elec, Dishwasher, Disposal, Dryer, Microwave, Electric Range, Refrigerator, Washer, Electric Water Heater
- Laundry: Dryer Hookup, Washer Hookup
Features
- Walk-In Closet(s), Ceiling Fan(s), Entrance Foyer
- Flooring: Ceramic Tile, Laminate/LVP, Marble
- Windows: Window Treatments
- Basement: Crawl Space
- Attic: Pull Down Stairs
- Number of fireplaces: 1
- Fireplace features: Fireplace Gas-natural
Interior area
- Total interior livable area: 3,145 sqft
Video & virtual tour
Property
Parking
- Total spaces: 2
- Parking features: Garage Att 2 Car, 4 Space, Driveway
- Attached garage spaces: 2
- Has uncovered spaces: Yes
Accessibility
- Accessibility features: Accessible Hallway(s), Handheld Showerhead, Main Floor Laundry
Features
- Levels: Three Or More
- Stories: 3
- Patio & porch: Deck, Patio, Porch
- Exterior features: Balcony
- Pool features: None
- Has spa: Yes
- Spa features: Bath
- Fencing: Back Yard,Privacy,Wood,Fenced
- Has view: Yes
- View description: Bay
- Has water view: Yes
- Water view: Bay
- Waterfront features: Not Waterfront
Details
- Parcel number: 19204130
- Zoning: R-12
Construction
Type & style
- Home type: SingleFamily
- Architectural style: Contemp,Transitional
- Property subtype: Single Family Residence
Materials
- Brick, Vinyl Siding
- Roof: Asphalt Shingle
Condition
- New construction: No
- Year built: 1991
Utilities & green energy
- Sewer: City/County
- Water: City/County
- Utilities for property: Cable Hookup
Community & HOA
Community
- Security: Security System
- Subdivision: Willoughby Beach
HOA
- Has HOA: No
Location
- Region: Norfolk
Financial & listing details
- Price per square foot: $222/sqft
- Tax assessed value: $746,600
- Annual tax amount: $9,183
- Date on market: 7/9/2026
Estimated market value
$694,600
$660,000 - $729,000
$4,180/mo
Price history
Price history is unavailable.
Public tax history
| Year | Property taxes | Tax assessment |
|---|---|---|
| 2025 | $9,183 +15.2% | $746,600 +15.2% |
| 2024 | $7,973 +26.8% | $648,200 +28.8% |
| 2023 | $6,290 +12.4% | $503,200 +12.4% |
| 2022 | $5,596 +7.9% | $447,700 +7.9% |
| 2021 | $5,185 +2.6% | $414,800 +2.6% |
| 2020 | $5,055 +4% | $404,400 +4% |
| 2019 | $4,859 +3.7% | $388,700 +3.7% |
| 2018 | $4,686 +13.3% | $374,900 +4.2% |
| 2017 | $4,137 | $359,700 +17.3% |
| 2016 | $4,137 +18.1% | $306,700 |
| 2015 | $3,504 | $306,700 |
| 2014 | $3,504 | $306,700 |
| 2013 | -- | $306,700 |
| 2012 | -- | $306,700 -5.4% |
| 2011 | -- | $324,200 -12.6% |
| 2010 | -- | $370,800 -21.9% |
| 2009 | -- | $474,900 |
| 2008 | -- | $474,900 |
| 2007 | -- | $474,900 +15.4% |
| 2006 | -- | $411,500 +29.9% |
| 2005 | -- | $316,900 +25.1% |
| 2004 | -- | $253,300 +12.5% |
| 2003 | -- | $225,100 +8.5% |
| 2002 | -- | $207,500 +3% |
| 2001 | -- | $201,500 +0% |
| 2000 | -- | $201,480 |
Find assessor info on the county website
Monthly payment
Est. payment
Payment breakdown
Explore the cost of this home by adjusting the details. Changes won't be saved.Climate risks
Neighborhood: Willoughby
Nearby schools
Schools provided by the listing agent
- Elementary: Ocean View Elementary
- Middle: Northside Middle School
- High: Granby
Source: REIN Inc.. This data may not be complete. We recommend contacting the local school district to confirm school assignments for this home.
Similar homes
- $939,0004 bd3 ba2.6k sqft623 W Ocean View Ave, Norfolk, VA 23503For Sale
 MLS ID #10639727, Patricia Cohen. REIN Inc.
 - $899,0005 bd4 ba3.4k sqft9640 Sturgis St, Norfolk, VA 23503For Sale
 MLS ID #10643221, Patience MacCartney. REIN Inc.
 - $565,0003 bd3 ba2.2k sqft1400 W Ocean View Ave #A, Norfolk, VA 23503For Sale
 MLS ID #10600247, Julie Hassell. REIN Inc.
 - $680,0003 bd3 ba3k sqft207 Skipper Ct, Hampton, VA 23669For Sale
 MLS ID #10645739, Tara Reichardt. REIN Inc.
