Live the coastal lifestyle in East Ocean View! This spacious NO-FEE condo offers approx. 3,095 SF with 4 bedrooms, 3.5 baths and an attached 2-car garage, just blocks from the Chesapeake Bay and Bay Oaks Park. The open-concept main level features hardwood floors, gas fireplace, custom built-ins and a generous kitchen with butcher-block island, gas cooking, stainless appliances and oversized pantry. Retreat to the expansive primary suite with flex space, walk-in closet, jetted tub and separate shower. Enjoy multiple outdoor spaces including 2 covered decks, a rooftop/crow's-nest deck with bay views and breezes, plus a private fenced backyard with firepit. Additional highlights include 3 ensuite bedrooms, laundry room with sink, epoxy garage floor, oversized driveway and abundant storage. HVAC replaced 2023 and flat roof 2024. Convenient to Naval Station Norfolk and Joint Expeditionary Base Little Creek-Fort Story. Coastal living with space, storage and NO condo or HOA fees!
For sale
$600,000
9569 7th Bay St #A, Norfolk, VA 23518
4beds
3,095sqft
Condominium
Built in 2007
-- sqft lot
$598,100 Zestimate®
$194/sqft
$-- HOA
What's special
Gas fireplaceOpen-concept main levelOversized drivewayStainless appliancesEpoxy garage floorCustom built-insGenerous kitchen
- 11 days
- 219
- 12
Zillow last checked:
Listing updated:
Listed by:
Jessica Haynes,
Atlantic Sothebys Int'l Realty 757-777-9870
Source: REIN Inc.,MLS#: 10650920
Facts & features
Interior
Bedrooms & bathrooms
- Bedrooms: 4
- Bathrooms: 4
- Full bathrooms: 3
- 1/2 bathrooms: 1
Rooms
- Room types: 1st Floor BR, 1st Floor Primary BR, Attic, PBR with Bath, Utility Room
Primary bedroom
- Level: First
Heating
- Electric, Natural Gas
Cooling
- Central Air
Appliances
- Included: 220 V Elec, Dishwasher, Disposal, Dryer, Microwave, Gas Range, Refrigerator, Washer, Gas Water Heater
- Laundry: Dryer Hookup, Washer Hookup
Features
- Bar, Cathedral Ceiling(s), Dual Entry Bath (Br & Hall), Primary Sink-Double, Walk-In Closet(s), Ceiling Fan(s), Entrance Foyer, In-Law Floorplan, Pantry
- Flooring: Carpet, Ceramic Tile, Laminate/LVP, Vinyl, Wood
- Windows: Window Treatments
- Basement: Crawl Space
- Attic: Walk-In
- Number of fireplaces: 1
- Fireplace features: Fireplace Gas-natural
Interior area
- Total interior livable area: 3,095 sqft
Video & virtual tour
Property
Parking
- Total spaces: 2
- Parking features: Garage Att 2 Car, 4 Space, Multi Car, Driveway, Garage Door Opener
- Attached garage spaces: 2
- Has uncovered spaces: Yes
Accessibility
- Accessibility features: Casement/Crank Windows, Pocket Doors
Features
- Stories: 4
- Patio & porch: Deck, Porch
- Exterior features: Balcony
- Pool features: None
- Has spa: Yes
- Spa features: Bath
- Fencing: Back Yard,Privacy,Wood,Fenced
- Waterfront features: Not Waterfront
Lot
- Size: 3,754 Square Feet
Details
- Parcel number: 08976501
- Zoning: R-12
- Special conditions: Owner Agent
- Other equipment: Enhanced Air Filtration
Construction
Type & style
- Home type: Condo
- Property subtype: Condominium
Materials
- Vinyl Siding, Wood Siding
- Roof: Asphalt Shingle
Condition
- New construction: No
- Year built: 2007
Utilities & green energy
- Sewer: City/County
- Water: City/County
- Utilities for property: Cable Hookup
Green energy
- Water conservation: Rain Water Harvesting
Community & HOA
Community
- Security: Security System
- Subdivision: Ocean View East
HOA
- Has HOA: No
Location
- Region: Norfolk
Financial & listing details
- Price per square foot: $194/sqft
- Tax assessed value: $551,500
- Annual tax amount: $6,783
- Date on market: 8/26/2026
Estimated market value
$598,100
$568,000 - $628,000
$3,853/mo
Price history
Price history is unavailable.
Public tax history
| Year | Property taxes | Tax assessment |
|---|---|---|
| 2025 | $6,783 +14.6% | $551,500 +14.6% |
| 2024 | $5,918 +2.7% | $481,100 +4.4% |
| 2023 | $5,760 +11.5% | $460,800 +11.5% |
| 2022 | $5,166 +11.8% | $413,300 +11.8% |
| 2021 | $4,620 +11.5% | $369,600 +11.5% |
| 2020 | $4,143 +3.5% | $331,400 +3.5% |
| 2019 | $4,004 +5.8% | $320,300 +5.8% |
| 2018 | $3,784 +3.4% | $302,700 |
| 2017 | $3,660 | $302,700 -7.5% |
| 2016 | $3,660 -1.9% | $327,300 |
| 2015 | $3,729 | $327,300 |
| 2014 | $3,729 | $327,300 |
| 2013 | -- | $327,300 |
| 2012 | -- | $327,300 -2.8% |
| 2011 | -- | $336,900 -3.4% |
| 2010 | -- | $348,900 -4.8% |
| 2009 | -- | $366,300 -1.9% |
| 2008 | -- | $373,300 +0.1% |
| 2007 | -- | $373,100 |
Find assessor info on the county website
Monthly payment
Est. payment
Payment breakdown
Explore the cost of this home by adjusting the details. Changes won't be saved.Climate risks
Neighborhood: East Ocean View
Nearby schools
Schools provided by the listing agent
- Elementary: Little Creek Elementary
- Middle: Azalea Gardens Middle
- High: Lake Taylor
Source: REIN Inc.. This data may not be complete. We recommend contacting the local school district to confirm school assignments for this home.
Similar homes
- $625,0005 bd3 ba2.4k sqft9565 7th Bay St #A, Norfolk, VA 23518For Sale
 MLS ID #10647757, Elijah Merchant. REIN Inc.
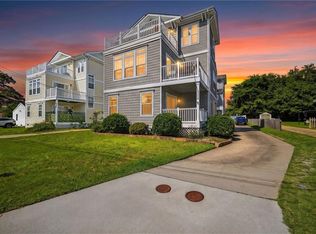
 - $595,0004 bd3 ba2.9k sqft9545 20th Bay St #A, Norfolk, VA 23518For Sale
 MLS ID #10651259, Dawn Lee. REIN Inc.
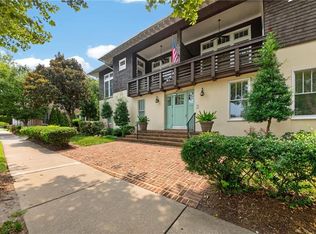
 - $598,0003 bd2 ba1.8k sqft4635 Pleasant Ave APT C, Norfolk, VA 23518For Sale
 MLS ID #10644884, Katie Howlett. REIN Inc.
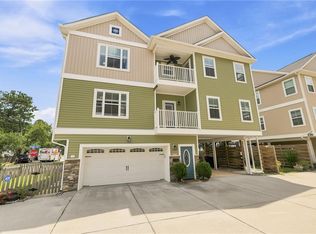
 - $639,9004 bd4 ba2.6k sqft9601 17th Bay St #A, Norfolk, VA 23518For Sale
 MLS ID #10643761, Vanessa Sykes. REIN Inc.
