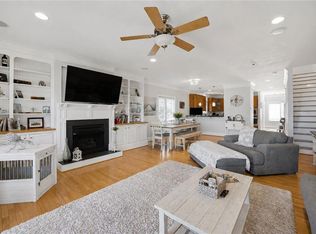
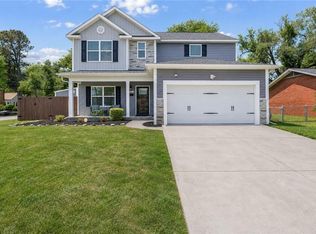
Live the beach lifestyle you have always dreamed of in this spectacular home situated only two blocks from the bay! The bright and airy layout welcomes you with gorgeous hardwood floors and a relaxing family room highlighted by a natural gas fireplace. At the heart of the home is a spectacular gourmet kitchen complete with quartz countertops, a sprawling island, soft-close cabinets, and stainless steel gas appliances. The thoughtful design features a luxurious primary suite showcasing a private sitting area, an expansive walk-in closet, and a gorgeous en-suite bath with a custom tiled shower. With four designated bedrooms, three full bathrooms, and a versatile third-floor flex space that easily functions as a fifth bedroom, there is abundant room for everyone. An oversized two-car attached garage provides the perfect place to store your vehicles and weekend gear. Schedule your tour of this seaside gem today!
For sale
$625,000
9565 7th Bay St #A, Norfolk, VA 23518
5beds
2,471sqft
Condominium
Built in 2019
-- sqft lot
$623,400 Zestimate®
$253/sqft
$-- HOA
What's special
- 32 days
- 208
- 8
Zillow last checked:
Listing updated:
Listed by:
Elijah Merchant,
Real Broker LLC 855-450-0442
Source: REIN Inc.,MLS#: 10647757
Facts & features
Interior
Bedrooms & bathrooms
- Bedrooms: 5
- Bathrooms: 3
- Full bathrooms: 3
Rooms
- Room types: 1st Floor BR, Attic, PBR with Bath, Utility Room
Heating
- Natural Gas, Programmable Thermostat, Zoned
Cooling
- Central Air, Zoned
Appliances
- Included: Dishwasher, Disposal, Microwave, Gas Range, Gas Water Heater
- Laundry: Dryer Hookup, Washer Hookup
Features
- Walk-In Closet(s), Ceiling Fan(s), Entrance Foyer, Pantry
- Flooring: Carpet, Ceramic Tile, Wood
- Basement: Crawl Space
- Attic: Pull Down Stairs,Walk-In
- Number of fireplaces: 1
- Fireplace features: Fireplace Gas-natural
- Common walls with other units/homes: No Common Walls
Interior area
- Total interior livable area: 2,471 sqft
Property
Parking
- Total spaces: 2
- Parking features: Garage Att 2 Car, Oversized, Driveway, Garage Door Opener
- Attached garage spaces: 2
- Has uncovered spaces: Yes
Features
- Levels: Three Or More
- Stories: 3
- Patio & porch: Porch
- Exterior features: Balcony
- Pool features: None
- Fencing: None
- Waterfront features: Not Waterfront
Lot
- Size: 3,920 Square Feet
Details
- Parcel number: 31008002
Construction
Type & style
- Home type: Condo
- Architectural style: Transitional
- Property subtype: Condominium
Materials
- Vinyl Siding
- Roof: Asphalt Shingle
Condition
- New construction: No
- Year built: 2019
Utilities & green energy
- Sewer: City/County
- Water: City/County
- Utilities for property: Cable Hookup
Community & HOA
Community
- Subdivision: Ocean View East
HOA
- Has HOA: No
Location
- Region: Norfolk
Financial & listing details
- Price per square foot: $253/sqft
- Tax assessed value: $644,400
- Annual tax amount: $7,926
- Date on market: 8/5/2026
Estimated market value
$623,400
$592,000 - $655,000
$3,735/mo
Price history
Price history is unavailable.
Public tax history
| Year | Property taxes | Tax assessment |
|---|---|---|
| 2025 | $7,926 +13.4% | $644,400 +13.4% |
| 2024 | $6,989 +6.8% | $568,200 +8.5% |
| 2023 | $6,544 +10.9% | $523,500 +10.9% |
| 2022 | $5,900 +14.6% | $472,000 +14.6% |
| 2021 | $5,149 +2.8% | $411,900 +2.8% |
| 2020 | $5,009 | $400,700 |
Find assessor info on the county website
Monthly payment
Est. payment
Payment breakdown
Explore the cost of this home by adjusting the details. Changes won't be saved.Climate risks
Neighborhood: East Ocean View
Nearby schools
Schools provided by the listing agent
- Elementary: Little Creek Elementary
- Middle: Azalea Gardens Middle
- High: Lake Taylor
Source: REIN Inc.. This data may not be complete. We recommend contacting the local school district to confirm school assignments for this home.
Similar homes
- $619,8004 bd3 ba2.1k sqft9544 13th Bay St, Norfolk, VA 23518For Sale
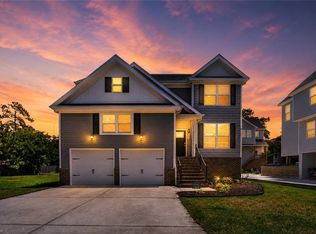 MLS ID #10646140, Andree Angelescu. REIN Inc.
 - $639,9004 bd4 ba2.6k sqft9601 17th Bay St #A, Norfolk, VA 23518For Sale
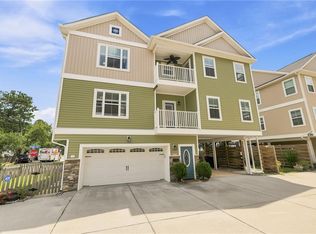 MLS ID #10643761, Vanessa Sykes. REIN Inc.
 - $598,0003 bd2 ba1.8k sqft4635 Pleasant Ave APT C, Norfolk, VA 23518For Sale
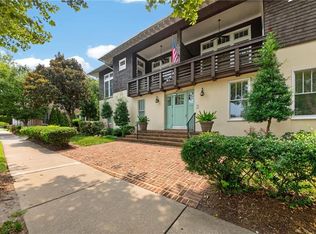 MLS ID #10644884, Katie Howlett. REIN Inc.
 - $579,9004 bd3 ba2.2k sqft9601 Inlet Rd, Norfolk, VA 23503For Sale
 MLS ID #10647168, Jordan Kenagy. REIN Inc.
