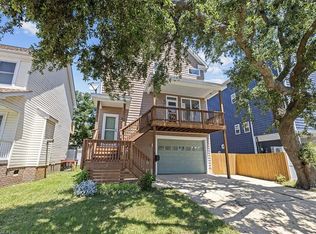
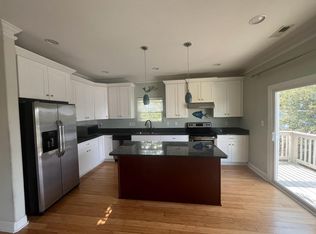
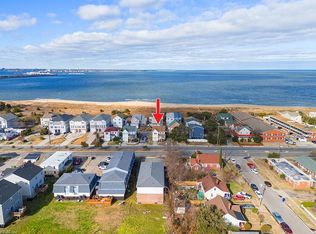
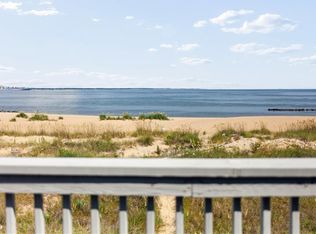
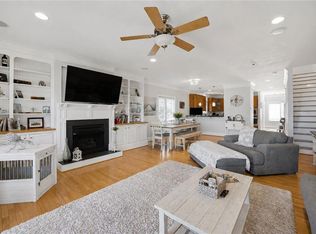
PRIVATE BEACH ACCESS!! Welcome to your dream coastal retreat! This beautifully appointed 3-bedroom, 3-bath home offers the perfect blend of comfort, privacy, and unbeatable location. Just a short stroll from the bay, this home is ideally situated for those who want to enjoy serene waterfront living without sacrificing convenience. Step inside to find an open and airy floor plan filled with natural light . The spacious living area flows seamlessly into a modern kitchen complete with sleek granite countertops, large island, stainless steel appliances, and ample storage—great for both relaxing evenings and entertaining guests. Each of the three generously sized bedrooms offer privacy and comfort for residents and visitors alike. The primary suite features 3 closets, one being a walk-in closet, and a spa-inspired bathroom with a walk in shower. Enjoy morning coffee or sunset cocktails on the private balcony, taking in the peaceful sights and sounds of the bay!
For sale
$565,000
1400 W Ocean View Ave #A, Norfolk, VA 23503
3beds
2,200sqft
Condominium
Built in 2014
-- sqft lot
$563,300 Zestimate®
$257/sqft
$-- HOA
What's special
Private balconyPrivacy and comfortGenerously sized bedroomsLarge islandAmple storagePrivate beach accessNatural light
- 367 days
- 126
- 6
Zillow last checked:
Listing updated:
Listed by:
Julie Hassell,
ERA Real Estate Professionals 757-424-0646,
Susan Pyatt,
ERA Real Estate Professionals
Source: REIN Inc.,MLS#: 10600247
Facts & features
Interior
Bedrooms & bathrooms
- Bedrooms: 3
- Bathrooms: 3
- Full bathrooms: 3
Rooms
- Room types: Attic, Breakfast Area, PBR with Bath, Office/Study, Spare Room, Utility Closet
Heating
- Natural Gas, Zoned
Cooling
- Central Air, Heat Pump, Zoned
Appliances
- Included: Dishwasher, Disposal, Dryer, Microwave, Electric Range, Refrigerator, Washer, Gas Water Heater
Features
- Dual Entry Bath (Br & Br), Primary Sink-Double, Walk-In Closet(s), Ceiling Fan(s), Entrance Foyer, Pantry
- Flooring: Bamboo, Ceramic Tile
- Windows: Window Treatments
- Number of fireplaces: 1
- Fireplace features: Fireplace Gas-natural
- Common walls with other units/homes: No Common Walls
Interior area
- Total interior livable area: 2,200 sqft
Property
Parking
- Total spaces: 2
- Parking features: Garage Att 2 Car, Carport, Off Street, Driveway, Garage Door Opener
- Attached garage spaces: 2
- Has carport: Yes
- Has uncovered spaces: Yes
Features
- Levels: Three Or More
- Stories: 3
- Patio & porch: Deck, Patio, Porch
- Exterior features: Balcony
- Pool features: None
- Has spa: Yes
- Spa features: Hot Tub
- Fencing: Back Yard,Decorative,Front Yard,Fenced
- Has view: Yes
- View description: Bay, Beach
- Has water view: Yes
- Water view: Bay,Beach
- Waterfront features: Not Waterfront
Lot
- Features: Corner, Cul-De-Sac
Details
- Parcel number: 35114101
Construction
Type & style
- Home type: Condo
- Architectural style: Transitional
- Property subtype: Condominium
Materials
- Vinyl Siding
- Foundation: Pile, Slab
- Roof: Asphalt Shingle
Condition
- New construction: No
- Year built: 2014
Details
- Warranty included: Yes
Utilities & green energy
- Sewer: City/County
- Water: City/County
- Utilities for property: Cable Hookup
Community & HOA
Community
- Subdivision: Willoughby Beach
HOA
- Has HOA: Yes
Location
- Region: Norfolk
Financial & listing details
- Price per square foot: $257/sqft
- Tax assessed value: $549,300
- Annual tax amount: $6,769
- Date on market: 9/3/2025
- Listing terms: Relocation Property
Estimated market value
$563,300
$535,000 - $591,000
$2,936/mo
Price history
Price history is unavailable.
Public tax history
| Year | Property taxes | Tax assessment |
|---|---|---|
| 2025 | $6,756 -0.2% | $549,300 -0.2% |
| 2024 | $6,769 +13.2% | $550,300 +15.1% |
| 2023 | $5,978 +17.5% | $478,200 +17.5% |
| 2022 | $5,086 +5.9% | $406,900 +5.9% |
| 2021 | $4,803 +2% | $384,200 +2% |
| 2020 | $4,708 +3.8% | $376,600 +3.8% |
| 2019 | $4,536 +3.6% | $362,900 +3.6% |
| 2018 | $4,379 +7.6% | $350,300 -1% |
| 2017 | $4,071 | $354,000 |
| 2016 | $4,071 | -- |
| 2015 | -- | -- |
Find assessor info on the county website
Monthly payment
Est. payment
Payment breakdown
Explore the cost of this home by adjusting the details. Changes won't be saved.Climate risks
Neighborhood: Willoughby
Nearby schools
Schools provided by the listing agent
- Elementary: Ocean View Elementary
- Middle: Northside Middle School
- High: Granby
Source: REIN Inc.. This data may not be complete. We recommend contacting the local school district to confirm school assignments for this home.
Similar homes
- $400,0002 bd2 ba1.4k sqft1224 W Ocean View Ave APT C, Norfolk, VA 23503For Sale
 MLS ID #10651747, Gina Woodward. REIN Inc.
 - $600,0004 bd4 ba3k sqft9569 7th Bay St #A, Norfolk, VA 23518For Sale
 MLS ID #10650920, Jessica Haynes. REIN Inc.
 - $598,0003 bd2 ba1.8k sqft4635 Pleasant Ave APT C, Norfolk, VA 23518For Sale
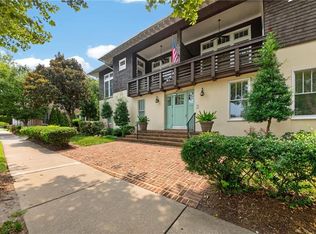 MLS ID #10644884, Katie Howlett. REIN Inc.
 - $509,9003 bd4 ba2.1k sqft929 Bolling Ave, Norfolk, VA 23508For Sale
 MLS ID #10647142, Stacey Rouse. REIN Inc.
