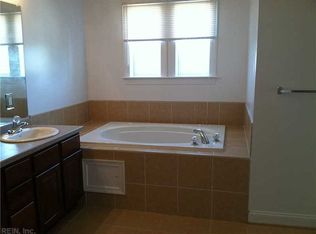
Spacious no-fee condo located just two blocks from the Beach, offering nearly 3,000 sq ft of bright, modern living. This open-concept home features abundant natural light, multiple balconies, a double-sided fireplace, and a versatile sunroom that can serve as a 4th bedroom or office. Closets were installed for a future elevator. The primary suite includes an enormous walk-in closet and a well-designed en-suite bath with large, jetted tub. Recent updates include new bamboo flooring on the 2nd floor, and new composite decking on the 3rd-floor balcony, newer garage door and opener. Prime location near the community center, fishing pier, and kayak launch. Convenient to military bases, restaurants, and all East Beach amenities. Tenant in place until 9/30/26. Enjoy low-maintenance coastal living with no condo fee.
For sale
$595,000
9545 20th Bay St #A, Norfolk, VA 23518
4beds
2,918sqft
Townhouse
Built in 2006
-- sqft lot
$592,400 Zestimate®
$204/sqft
$-- HOA
What's special
Double-sided fireplaceMultiple balconiesVersatile sunroomOpen-concept homeWell-designed en-suite bathAbundant natural lightPrimary suite
- 8 days
- 295
- 27
Zillow last checked:
Listing updated:
Listed by:
Dawn Lee,
Seaside Realty 757-932-8701
Source: REIN Inc.,MLS#: 10651259
Facts & features
Interior
Bedrooms & bathrooms
- Bedrooms: 4
- Bathrooms: 3
- Full bathrooms: 2
- 1/2 bathrooms: 1
Rooms
- Room types: 1st Floor BR, PBR with Bath, Utility Room
Heating
- Heat Pump, Zoned
Cooling
- Central Air, Heat Pump, Zoned
Appliances
- Included: Dishwasher, Disposal, Microwave, Electric Range, Electric Water Heater
- Laundry: Dryer Hookup, Washer Hookup
Features
- Primary Sink-Double, Walk-In Closet(s), Ceiling Fan(s), Pantry
- Flooring: Bamboo, Carpet, Ceramic Tile
- Windows: Window Treatments
- Basement: Crawl Space
- Number of fireplaces: 1
- Fireplace features: Electric
- Common walls with other units/homes: Corner Unit,End Unit
Interior area
- Total interior livable area: 2,918 sqft
Video & virtual tour
Property
Parking
- Total spaces: 2
- Parking features: Garage Att 2 Car, 1 Space, Off Street, Garage Door Opener
- Attached garage spaces: 2
Features
- Levels: Tri-Level,Three Or More
- Stories: 3
- Patio & porch: Porch
- Exterior features: Balcony
- Pool features: None
- Has spa: Yes
- Spa features: Bath
- Fencing: None
- Waterfront features: Not Waterfront
Details
- Parcel number: 46579801
- Zoning: R-11
Construction
Type & style
- Home type: Townhouse
- Property subtype: Townhouse
- Attached to another structure: Yes
Materials
- Vinyl Siding
- Roof: Asphalt Shingle
Condition
- New construction: No
- Year built: 2006
Utilities & green energy
- Sewer: City/County
- Water: City/County
Community & HOA
Community
- Subdivision: Ocean View East
HOA
- Has HOA: No
Location
- Region: Norfolk
Financial & listing details
- Price per square foot: $204/sqft
- Tax assessed value: $527,400
- Annual tax amount: $6,487
- Date on market: 8/28/2026
Estimated market value
$592,400
$563,000 - $622,000
$2,848/mo
Price history
Price history is unavailable.
Public tax history
| Year | Property taxes | Tax assessment |
|---|---|---|
| 2025 | $6,487 +14.6% | $527,400 +14.6% |
| 2024 | $5,663 +23.8% | $460,400 +25.8% |
| 2023 | $4,575 +13.1% | $366,000 +13.1% |
| 2022 | $4,045 +11.3% | $323,600 +11.3% |
| 2021 | $3,635 +13.2% | $290,800 +13.2% |
| 2020 | $3,213 +2.2% | $257,000 +2.2% |
| 2019 | $3,144 +8.6% | $251,500 +8.6% |
| 2018 | $2,895 +3.4% | $231,600 |
| 2017 | $2,799 | $231,600 -5.5% |
| 2016 | $2,799 +32.7% | $245,200 |
| 2015 | $2,110 | $245,200 |
| 2014 | $2,110 | $245,200 |
| 2013 | -- | $245,200 |
| 2012 | -- | $245,200 -18.1% |
| 2011 | -- | $299,500 -4.9% |
| 2010 | -- | $315,000 -21% |
| 2009 | -- | $398,500 -1.6% |
| 2008 | -- | $404,800 |
Find assessor info on the county website
Monthly payment
Est. payment
Payment breakdown
Explore the cost of this home by adjusting the details. Changes won't be saved.Climate risks
Neighborhood: East Ocean View
Nearby schools
Schools provided by the listing agent
- Elementary: Little Creek Elementary
- Middle: Azalea Gardens Middle
- High: Lake Taylor
Source: REIN Inc.. This data may not be complete. We recommend contacting the local school district to confirm school assignments for this home.


Similar homes
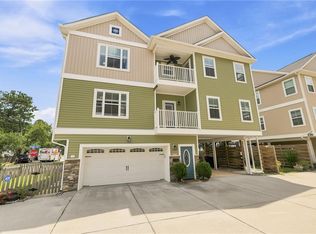
- $639,9004 bd4 ba2.6k sqft9601 17th Bay St #A, Norfolk, VA 23518For Sale
 MLS ID #10643761, Vanessa Sykes. REIN Inc.
 - $640,0003 bd2 ba2k sqft9455 Mooring Dr, Norfolk, VA 23518For Sale
 MLS ID #10650270, Valentina Lee. REIN Inc.
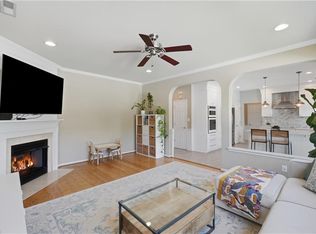
 - $760,0004 bd3 ba2.8k sqft5049 Ocean Way, Norfolk, VA 23518For Sale
 MLS ID #10644447, Mel Volland. REIN Inc.
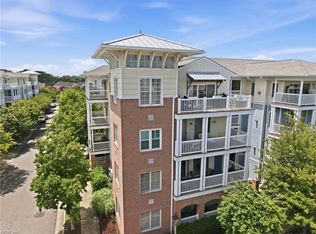
 - $450,0003 bd2 ba2k sqft8305 N View Blvd, Norfolk, VA 23518For Sale
 MLS ID #10649121, Allen Boone. REIN Inc.
