Experience the ultimate coastal lifestyle in this stunning 3-story home just steps from both the beach and Chesapeake bay. Designed to capture natural light and maximize views, this residence features multiple spacious decks perfect for enjoying ocean breezes, sunrises, and sunsets, including a sunroom with gas grill stub-out. Inside, you'll find a beautifully updated kitchen, and modernized bathrooms. The flexible third floor provides for potential 4th bedroom or media room with gas fireplace. Additional highlights include a whole house generator, outdoor shower, storage shed, fenced yard, 2-car garage equipped with 220V hookups, adding convenience and peace of mind. No HOA or required flood insurance, this home delivers the best of coastal living with comfort, versatility, and exceptional location. Don't miss your chance with an assumable 2.25% VA loan.
For sale
$749,000
405 Pinewell Dr, Norfolk, VA 23503
3beds
3,188sqft
Single Family Residence
Built in 1995
-- sqft lot
$738,300 Zestimate®
$235/sqft
$-- HOA
What's special
- 57 days
- 398
- 27
Zillow last checked:
Listing updated:
Listed by:
Kris Weaver,
Atlantic Sothebys Int'l Realty 757-777-9870,
Jared Weimer,
Atlantic Sothebys Int'l Realty
Source: REIN Inc.,MLS#: 10650337
Facts & features
Interior
Bedrooms & bathrooms
- Bedrooms: 3
- Bathrooms: 4
- Full bathrooms: 3
- 1/2 bathrooms: 1
Rooms
- Room types: 1st Floor BR, Attic, Breakfast Area, PBR with Bath, Office/Study, Rec Room, Spare Room, Sun Room, Utility Closet, Utility Room, Workshop
Heating
- Forced Air, Natural Gas, Zoned
Cooling
- Central Air, Zoned
Appliances
- Included: 220 V Elec, Dishwasher, Disposal, Gas Range, Refrigerator, Gas Water Heater
- Laundry: Dryer Hookup, Washer Hookup
Features
- Primary Sink-Double, Walk-In Closet(s), Ceiling Fan(s), Central Vacuum, Entrance Foyer, Pantry
- Flooring: Ceramic Tile, Wood
- Doors: Storm Door(s)
- Windows: Window Treatments
- Attic: Walk-In
- Number of fireplaces: 2
- Fireplace features: Electric, Fireplace Gas-natural
- Common walls with other units/homes: No Common Walls
Interior area
- Total interior livable area: 3,188 sqft
Video & virtual tour
Property
Parking
- Total spaces: 2
- Parking features: Garage Att 2 Car, 2 Space, Off Street, Driveway, Garage Door Opener
- Attached garage spaces: 2
- Has uncovered spaces: Yes
Features
- Levels: Three Or More
- Stories: 4
- Patio & porch: Deck, Patio, Porch
- Exterior features: Balcony
- Pool features: None
- Has spa: Yes
- Spa features: Bath
- Fencing: Back Yard,Privacy,Wood,Fenced
- Has view: Yes
- View description: Bay, Beach
- Has water view: Yes
- Water view: Bay,Beach
- Waterfront features: Not Waterfront
Details
- Parcel number: 75171106
- Other equipment: Backup Generator
Construction
Type & style
- Home type: SingleFamily
- Architectural style: Transitional
- Property subtype: Single Family Residence
Materials
- Vinyl Siding
- Foundation: Slab
- Roof: Asphalt Shingle
Condition
- New construction: No
- Year built: 1995
Utilities & green energy
- Sewer: City/County
- Water: City/County
- Utilities for property: Cable Hookup
Community & HOA
Community
- Security: Security System
- Subdivision: Pinewell By The Bay
HOA
- Has HOA: No
Location
- Region: Norfolk
Financial & listing details
- Price per square foot: $235/sqft
- Tax assessed value: $648,600
- Annual tax amount: $4,935
- Date on market: 8/21/2026
Estimated market value
$738,300
$701,000 - $775,000
$3,409/mo
Price history
Price history is unavailable.
Public tax history
| Year | Property taxes | Tax assessment |
|---|---|---|
| 2025 | $7,978 +2.3% | $648,600 +2.3% |
| 2024 | $7,796 -0.1% | $633,800 +1.6% |
| 2023 | $7,801 +4.1% | $624,100 +4.1% |
| 2022 | $7,491 +11.2% | $599,300 +11.2% |
| 2021 | $6,736 +23.4% | $538,900 +23.4% |
| 2020 | $5,460 +0.9% | $436,800 +0.9% |
| 2019 | $5,410 +9.6% | $432,800 +9.6% |
| 2018 | $4,935 +17.8% | $394,800 +0.2% |
| 2017 | $4,189 | $394,200 +1.5% |
| 2016 | $4,189 -0.8% | $388,200 |
| 2015 | $4,224 | $388,200 |
| 2014 | $4,224 | $388,200 |
| 2013 | -- | $388,200 |
| 2012 | -- | $388,200 -17% |
| 2011 | -- | $467,700 -1.8% |
| 2010 | -- | $476,200 +1.7% |
| 2009 | -- | $468,400 -4% |
| 2008 | -- | $487,700 -13.3% |
| 2007 | -- | $562,700 +12.2% |
| 2006 | -- | $501,700 +24.6% |
| 2005 | -- | $402,800 +29.4% |
| 2004 | -- | $311,200 +23.9% |
| 2003 | -- | $251,200 |
| 2002 | -- | $251,200 +20.9% |
| 2001 | -- | $207,810 +2.7% |
| 2000 | -- | $202,260 |
Find assessor info on the county website
Monthly payment
Est. payment
Payment breakdown
Explore the cost of this home by adjusting the details. Changes won't be saved.Climate risks
Neighborhood: Pinewell
Nearby schools
Schools provided by the listing agent
- Elementary: Oceanair Elementary
- Middle: Northside Middle School
- High: Granby
Source: REIN Inc.. This data may not be complete. We recommend contacting the local school district to confirm school assignments for this home.


Similar homes
- $625,0006 bd4 ba3k sqft2112 Pretty Lake Ave, Norfolk, VA 23518For Sale
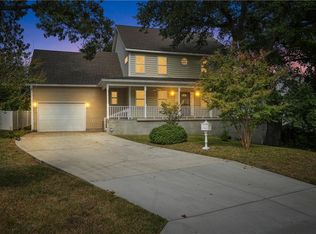 MLS ID #10654989, Exiquio Mora. REIN Inc.
 - $785,0004 bd4 ba3.4k sqft9512 7th Bay St, Norfolk, VA 23518For Sale
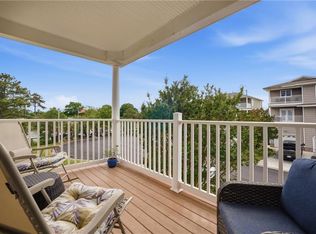 MLS ID #10632682, Laura McGuire. REIN Inc.
 - $929,9003 bd3 ba2.7k sqft9570 Bay Point Dr, Norfolk, VA 23518For Sale
 MLS ID #10653250, Nancy King. REIN Inc.
 - $378,0004 bd2 ba1.6k sqft9465 Mason Creek Rd, Norfolk, VA 23503For Sale
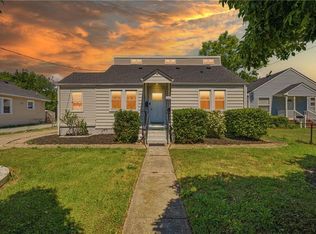 MLS ID #10637493, Brian Hall. REIN Inc.
