One-of-a-kind custom coastal house never before built in Ocean View! Upon arrival you will be amazed by the Hardiplank and Brick exterior! The house features 4 bedrooms, 2.5 bathrooms, game room, accent wall and lots of space! Check out the huge deck on the main level, an extension to the large integrated kitchen, living room and dining room. On the third floor you can enjoy another very large deck, directly accessible through two of the bedrooms. The decks are designed for the owner's privacy. Sit down and relax, enjoy the coastal lifestyle with outdoor ceiling fans and the luxury of living one block from the Chesapeake Bay. This house is perfect for family gathering and to entertain friends who come to enjoy a good day at the beach. Come live in the heart of East Ocean View, close to restaurants, marinas, public pier and kayak launch. You are going to love living in The View!
New construction
$719,800
9607 12th Bay St, Norfolk, VA 23518
4beds
2,254sqft
Single Family Residence
Built in 2026
-- sqft lot
$718,800 Zestimate®
$319/sqft
$-- HOA
What's special
Hardiplank and brick exteriorOutdoor ceiling fansLarge integrated kitchenDining roomAccent wallGame room
- 9 days
- 103
- 3
Zillow last checked:
Listing updated:
Listed by:
Jeff Woodard,
BHHS RW Towne Realty 757-217-4200
Source: REIN Inc.,MLS#: 10651158
Facts & features
Interior
Bedrooms & bathrooms
- Bedrooms: 4
- Bathrooms: 3
- Full bathrooms: 2
- 1/2 bathrooms: 1
Rooms
- Room types: Attic, Breakfast Area, PBR with Bath, Rec Room, Utility Room
Heating
- Heat Pump, Programmable Thermostat, Zoned
Cooling
- Central Air, Heat Pump, Zoned
Appliances
- Included: Dishwasher, Disposal, Microwave, Electric Range, Electric Water Heater
- Laundry: Dryer Hookup, Washer Hookup
Features
- Primary Sink-Double, Walk-In Closet(s), Ceiling Fan(s), Pantry
- Flooring: Carpet, Ceramic Tile, Laminate/LVP
- Attic: Pull Down Stairs
- Has fireplace: No
- Common walls with other units/homes: No Common Walls
Interior area
- Total interior livable area: 2,254 sqft
Property
Parking
- Total spaces: 1
- Parking features: Garage Att 1 Car, 3 Space, Driveway, On Street, Garage Door Opener
- Attached garage spaces: 1
- Has uncovered spaces: Yes
Features
- Levels: Two
- Stories: 3
- Patio & porch: Deck, Porch
- Exterior features: Balcony
- Pool features: None
- Fencing: None
- Waterfront features: Not Waterfront
Details
- Parcel number: 28861702
- Zoning: R-C
- Special conditions: Owner Agent
- Other equipment: Generator Hookup
Construction
Type & style
- Home type: SingleFamily
- Architectural style: Contemp
- Property subtype: Single Family Residence
Materials
- Brick, Fiber Cement
- Foundation: Slab
- Roof: Asphalt Shingle
Condition
- New construction: Yes
- Year built: 2026
Utilities & green energy
- Sewer: City/County
- Water: City/County
- Utilities for property: Cable Hookup
Community & HOA
Community
- Subdivision: Ocean View East
HOA
- Has HOA: No
Location
- Region: Norfolk
Financial & listing details
- Price per square foot: $319/sqft
- Tax assessed value: $148,500
- Annual tax amount: $6,000
- Date on market: 8/27/2026
Estimated market value
$718,800
$683,000 - $755,000
$3,672/mo
Price history
Price history is unavailable.
Public tax history
| Year | Property taxes | Tax assessment |
|---|---|---|
| 2025 | $1,827 +4.9% | $148,500 +4.9% |
| 2024 | $1,740 +4.7% | $141,500 +6.4% |
| 2023 | $1,663 -34% | $133,000 -34% |
| 2022 | $2,518 -33.2% | $201,400 -33.2% |
| 2021 | $3,771 +8.9% | $301,700 +8.9% |
| 2020 | $3,464 +5.7% | $277,100 +5.7% |
| 2019 | $3,276 +2% | $262,100 +2% |
| 2018 | $3,213 +24.5% | $257,000 +11.8% |
| 2017 | $2,581 | $229,800 +4.9% |
| 2016 | $2,581 +3.4% | $219,100 |
| 2015 | $2,497 | $219,100 |
| 2014 | $2,497 | $219,100 |
| 2012 | -- | $219,100 -7% |
| 2011 | -- | $235,600 -3.2% |
| 2010 | -- | $243,500 -18.7% |
| 2009 | -- | $299,400 -8.4% |
| 2008 | -- | $326,900 +0.7% |
| 2007 | -- | $324,500 +5.3% |
| 2006 | -- | $308,200 +50.3% |
| 2005 | -- | $205,000 +16.8% |
| 2004 | -- | $175,500 +9.6% |
| 2003 | -- | $160,100 +50.6% |
| 2002 | -- | $106,300 +4.3% |
| 2001 | -- | $101,900 +0% |
| 2000 | -- | $101,870 |
Find assessor info on the county website
Monthly payment
Est. payment
Payment breakdown
Explore the cost of this home by adjusting the details. Changes won't be saved.Climate risks
Neighborhood: East Ocean View
Nearby schools
Schools provided by the listing agent
- Elementary: Little Creek Elementary
- Middle: Azalea Gardens Middle
- High: Lake Taylor
Source: REIN Inc.. This data may not be complete. We recommend contacting the local school district to confirm school assignments for this home.
Similar homes
- $719,8004 bd3 ba2.2k sqft9605 12th Bay St, Norfolk, VA 23518For Sale
 MLS ID #10651168, Jeff Woodard. REIN Inc.
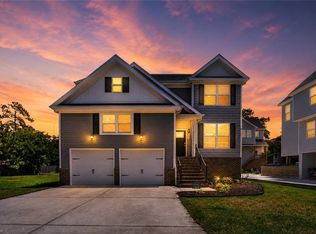
 - $619,8004 bd3 ba2.1k sqft9544 13th Bay St, Norfolk, VA 23518For Sale
 MLS ID #10646140, Andree Angelescu. REIN Inc.
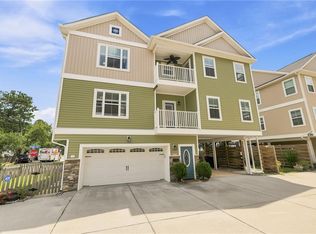
 - $639,9004 bd4 ba2.6k sqft9601 17th Bay St #A, Norfolk, VA 23518For Sale
 MLS ID #10643761, Vanessa Sykes. REIN Inc.
 - $779,9004 bd3 ba2.6k sqft3019 Pretty Lake Ave, Norfolk, VA 23518New Construction
 MLS ID #10645937, Seth Johnson. REIN Inc.
