Welcome to 2112 Pretty Lake Ave, a spacious Ocean View home offering something that is exceptionally hard to find in this area: nearly 1,500 square feet of unfinished basement space with the potential to become whatever you need it to be. Heated and cooled with a mini-split system and already equipped with plumbing and electrical rough-ins, this expansive lower level offers an incredible opportunity for a future recreation space, home gym, workshop, office, guest area, or other custom use. The possibilities are limited only by your plans. Above it, the home offers more than 3,000 square feet of living space with generously sized rooms, 5 bedrooms, 3.5 baths, a first-floor primary suite, spacious kitchen and dining areas, and a great room with a gas fireplace. Upstairs, the large primary suite features a private bath with jetted tub and shower, double vanity, and a massive walk-in closet. A second-floor layout provides plenty of room for family, guests, or dedicated office space. Outside, enjoy the partial wraparound porch, back deck, and wooded backyard setting that provides a surprising sense of privacy in this coastal neighborhood. The large two-car garage also offers convenient front and rear access. And then there is the location. Tucked into the Pretty Lake area of East Ocean View, you are just a short distance from the Chesapeake Bay and the area's beaches, with Bay Oaks Park nearby for its paths, recreation, and enjoying the neighborhood's coastal atmosphere. This is a home with room to grow, room to entertain, and room to make your own, all in a beach community where the Chesapeake Bay is part of everyday life. The combination of size, location, garage space, and especially the massive unfinished basement makes this a property with possibilities that are difficult to duplicate in Hampton Roads.
For sale
$625,000
2112 Pretty Lake Ave, Norfolk, VA 23518
6beds
3,041sqft
Single Family Residence
Built in 2002
0.27 Acres Lot
$623,600 Zestimate®
$206/sqft
$-- HOA
What's special
First-floor primary suiteGenerously sized roomsPartial wraparound porchBack deckLarge primary suiteMassive walk-in closetDouble vanity
- 32 days
- 649
- 42
Zillow last checked:
Listing updated:
Listed by:
Exiquio Mora,
Atlantic Sothebys Int'l Realty 757-777-9870
Source: REIN Inc.,MLS#: 10654989
Facts & features
Interior
Bedrooms & bathrooms
- Bedrooms: 6
- Bathrooms: 4
- Full bathrooms: 3
- 1/2 bathrooms: 1
Rooms
- Room types: 1st Floor BR, 1st Floor Primary BR, Attic, Breakfast Area, Fin. Rm Over Gar, PBR with Bath, Office/Study, Rec Room, Spare Room, Utility Closet, Utility Room, Workshop
Primary bedroom
- Level: First
Heating
- Forced Air, Natural Gas
Cooling
- Central Air, Zoned
Appliances
- Included: Dishwasher, Disposal, Dryer, Electric Range, Refrigerator, Washer, Gas Water Heater
- Laundry: Dryer Hookup, Washer Hookup
Features
- Primary Sink-Double, Walk-In Closet(s), Ceiling Fan(s), In-Law Floorplan, Pantry
- Flooring: Carpet, Laminate/LVP, Vinyl, Wood
- Windows: Window Treatments
- Has basement: Yes
- Attic: Pull Down Stairs,Scuttle
- Number of fireplaces: 1
- Fireplace features: Fireplace Gas-natural
Interior area
- Total interior livable area: 3,041 sqft
Video & virtual tour
Property
Parking
- Total spaces: 2
- Parking features: Garage Att 2 Car, 2 Space, Multi Car, Driveway
- Attached garage spaces: 2
- Has uncovered spaces: Yes
Features
- Stories: 2
- Patio & porch: Deck, Patio, Porch
- Pool features: None
- Fencing: None
- Has view: Yes
- View description: City, Trees/Woods
- Waterfront features: Not Waterfront
Lot
- Size: 0.27 Acres
- Features: Wooded
Details
- Parcel number: 00001029
- Zoning: R-12
- Other equipment: Attic Fan
Construction
Type & style
- Home type: SingleFamily
- Architectural style: Traditional
- Property subtype: Single Family Residence
Materials
- Vinyl Siding
- Foundation: Basement
- Roof: Asphalt Shingle
Condition
- New construction: No
- Year built: 2002
Utilities & green energy
- Sewer: City/County
- Water: City/County
Community & HOA
Community
- Subdivision: Ocean View East
HOA
- Has HOA: No
Location
- Region: Norfolk
Financial & listing details
- Price per square foot: $206/sqft
- Tax assessed value: $626,000
- Annual tax amount: $7,700
- Date on market: 9/24/2026
Estimated market value
$623,600
$592,000 - $655,000
$4,003/mo
Price history
Price history is unavailable.
Public tax history
| Year | Property taxes | Tax assessment |
|---|---|---|
| 2025 | $7,700 +3.1% | $626,000 +3.1% |
| 2024 | $7,466 +0.7% | $607,000 +2.3% |
| 2023 | $7,416 +14.7% | $593,300 +14.7% |
| 2022 | $6,465 +8.3% | $517,200 +8.3% |
| 2021 | $5,971 +6.7% | $477,700 +6.7% |
| 2020 | $5,599 +3% | $447,900 +3% |
| 2019 | $5,435 +3.7% | $434,800 +3.7% |
| 2018 | $5,241 +16.7% | $419,300 +5.1% |
| 2017 | $4,491 | $399,100 +3.2% |
| 2016 | $4,491 +1% | $386,800 |
| 2015 | $4,448 | $386,800 |
| 2014 | $4,448 | $386,800 |
| 2013 | -- | $386,800 |
| 2012 | -- | $386,800 -7.4% |
| 2011 | -- | $417,800 -1.4% |
| 2010 | -- | $423,700 -18.5% |
| 2009 | -- | $519,800 -9.1% |
| 2008 | -- | $571,800 +119.9% |
| 2007 | -- | $260,000 +206.6% |
| 2006 | -- | $84,800 +58.2% |
| 2005 | -- | $53,600 +21% |
| 2004 | -- | $44,300 +11.3% |
| 2003 | -- | $39,800 +6.1% |
| 2002 | -- | $37,500 +4.2% |
| 2001 | -- | $36,000 +4.8% |
| 2000 | -- | $34,340 |
Find assessor info on the county website
Monthly payment
Est. payment
Payment breakdown
Explore the cost of this home by adjusting the details. Changes won't be saved.Climate risks
Neighborhood: East Ocean View
Nearby schools
Schools provided by the listing agent
- Elementary: Little Creek Elementary
- Middle: Azalea Gardens Middle
- High: Lake Taylor
Source: REIN Inc.. This data may not be complete. We recommend contacting the local school district to confirm school assignments for this home.

Similar homes
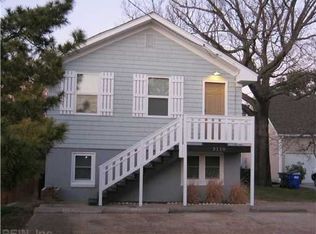
- $745,0004 bd4 ba3.4k sqft9512 7th Bay St, Norfolk, VA 23518For Sale
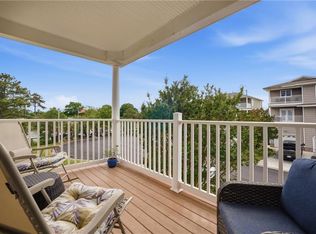 MLS ID #10632682, Laura McGuire. REIN Inc.
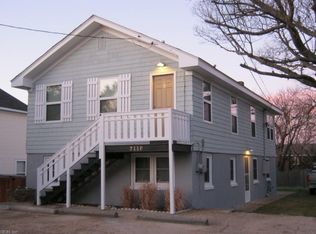
 - $574,9004 bd4 ba3k sqft9569 7th Bay St #A, Norfolk, VA 23518For Sale
 MLS ID #10650920, Jessica Haynes. REIN Inc.
 - $929,9003 bd3 ba2.7k sqft9570 Bay Point Dr, Norfolk, VA 23518For Sale
 MLS ID #10653250, Nancy King. REIN Inc.
 - $625,0006 bd4 ba3.6k sqft126 Hawks Nest Ln, Suffolk, VA 23435For Sale
 MLS ID #10658522, Melissa Boyce. REIN Inc.
