This very well-maintained home is situated in the desirable Castleton neighborhood. It is on a cul-de-sac and features a private, large wooded backyard. The interior has been freshly painted, and the low-maintenance exterior includes a composite deck (2018). The roof was replaced (2023), and the windows were replaced (2008). The crawl space is encapsulated and equipped with a dehumidifier. Quarterly pest-control service and termite inspections have been routinely done. Recent HVAC work included replacement of the motor, gaskets, seals, and capacitor (2026). Large eat in kitchen lots a cabinets and stainless steel appliances The large room above the garage has a full bath, making it ideal for an in-law suite or the teenager that needs space. With a reasonable offer, the seller will provide a one-year home warranty covering all appliances. This home is perfect for raising a family in a desirable school system or downsizing into a first floor primary bedroom with tranquility and low maintenance. Conveniently located to Oceana & Dam Neck.
For sale
$595,000
2728 Springhaven Dr, Virginia Beach, VA 23456
4beds
2,600sqft
Single Family Residence
Built in 1998
0.44 Acres Lot
$596,300 Zestimate®
$229/sqft
$80/mo HOA
What's special
Private large wooded backyardLow-maintenance exteriorOn a cul-de-sacStainless steel appliances
- 11 days
- 932
- 61
Likely to sell faster than
Zillow last checked:
Listing updated:
Listed by:
Cathleen Asercion,
The Bryant Group 757-255-8564
Source: REIN Inc.,MLS#: 10656685
Facts & features
Interior
Bedrooms & bathrooms
- Bedrooms: 4
- Bathrooms: 3
- Full bathrooms: 3
Rooms
- Room types: 1st Floor Primary BR, Attic, Breakfast Area, Fin. Rm Over Gar, PBR with Bath
Primary bedroom
- Level: First
Heating
- Natural Gas
Cooling
- Central Air
Appliances
- Included: Dishwasher, Disposal, Microwave, Electric Range, Refrigerator, Gas Water Heater
- Laundry: Dryer Hookup, Washer Hookup
Features
- Entrance Foyer, In-Law Floorplan
- Flooring: Carpet, Vinyl, Wood
- Basement: Crawl Space,Sealed/Encapsulated Crawl Space
- Number of fireplaces: 1
- Fireplace features: Fireplace Gas-natural
Interior area
- Total interior livable area: 2,600 sqft
Property
Parking
- Total spaces: 2
- Parking features: Garage Att 2 Car, Off Street
- Attached garage spaces: 2
Features
- Levels: Two
- Stories: 2
- Patio & porch: Deck, Porch
- Exterior features: Inground Sprinkler
- Pool features: None
- Fencing: None
- Waterfront features: Not Waterfront
Lot
- Size: 0.44 Acres
- Features: Cul-De-Sac, Wooded
Details
- Parcel number: 24041818950000
Construction
Type & style
- Home type: SingleFamily
- Architectural style: Ranch,Transitional
- Property subtype: Single Family Residence
Materials
- Brick, Vinyl Siding
- Roof: Asphalt Shingle
Condition
- New construction: No
- Year built: 1998
Utilities & green energy
- Sewer: City/County
- Water: City/County, Well
Community & HOA
Community
- Subdivision: Castleton
HOA
- Has HOA: Yes
- Amenities included: Landscaping
- HOA fee: $80 monthly
Location
- Region: Virginia Beach
Financial & listing details
- Price per square foot: $229/sqft
- Tax assessed value: $548,200
- Annual tax amount: $5,318
- Date on market: 10/9/2026
Estimated market value
$596,300
$566,000 - $626,000
$3,460/mo
Price history
Price history is unavailable.
Public tax history
| Year | Property taxes | Tax assessment |
|---|---|---|
| 2025 | $5,318 +0.8% | $548,200 +2.9% |
| 2024 | $5,274 +8.7% | $532,700 +8.7% |
| 2023 | $4,853 +5% | $490,200 +5% |
| 2022 | $4,621 +12.8% | $466,800 +12.8% |
| 2021 | $4,096 -7% | $413,700 +4.1% |
| 2020 | $4,402 +14.9% | $397,500 +4% |
| 2019 | $3,831 | $382,100 |
| 2018 | $3,831 +3.8% | $382,100 +3.8% |
| 2017 | $3,691 0% | $368,200 -1.3% |
| 2016 | $3,693 +3.7% | $373,000 +3.7% |
| 2015 | $3,560 | $359,600 +3.1% |
| 2014 | $3,560 | $348,800 +10.2% |
| 2013 | -- | $316,600 |
| 2012 | -- | $316,600 -6% |
| 2011 | -- | $336,900 -4.1% |
| 2010 | -- | $351,200 -10% |
| 2007 | -- | $390,330 +15% |
| 2006 | -- | $339,290 +21.7% |
| 2005 | -- | $278,884 +18.1% |
| 2004 | -- | $236,172 +7.4% |
| 2003 | -- | $219,860 +11.5% |
| 2002 | -- | $197,236 +1.6% |
| 2001 | -- | $194,132 |
Find assessor info on the county website
Monthly payment
Est. payment
Payment breakdown
Explore the cost of this home by adjusting the details. Changes won't be saved.Climate risks
Neighborhood: Princess Anne
Nearby schools
Schools provided by the listing agent
- Elementary: Strawbridge Elementary
- Middle: Corporate Landing Middle
- High: Landstown
Source: REIN Inc.. This data may not be complete. We recommend contacting the local school district to confirm school assignments for this home.
- $657,0004 bd3 ba2.4k sqft2724 Springhaven Dr, Virginia Beach, VA 23456Off Market
- $825,3005 bd3 ba3.1k sqft2732 Springhaven Dr, Virginia Beach, VA 23456Off Market
- $812,7006 bd3 ba3.6k sqft2720 Springhaven Dr, Virginia Beach, VA 23456Off Market
- $700,0004 bd3 ba2.8k sqft2736 Springhaven Dr, Virginia Beach, VA 23456Sold

Similar homes
- $580,0004 bd3 ba2.6k sqft2517 Seven Kings Rd, Virginia Beach, VA 23456For Sale
 MLS ID #10656937, Hazel Coleman. REIN Inc.
- $582,0004 bd3 ba2k sqft2990 Sugar Maple Dr, Virginia Beach, VA 23453For Sale
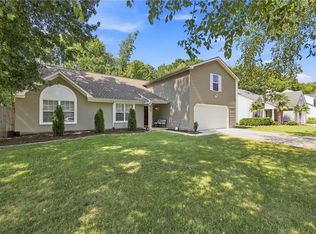 MLS ID #10658507, Courtney Gonzales. REIN Inc.
- $540,0004 bd3 ba2.1k sqft2433 Melstone Ct, Virginia Beach, VA 23456For Sale
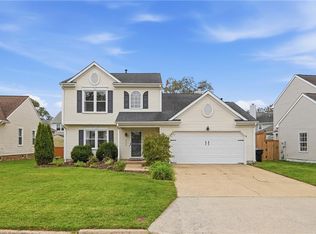 MLS ID #10658145, Zachary Nance. REIN Inc.
- $585,0004 bd3 ba2.5k sqft1193 Hopemont Dr, Virginia Beach, VA 23454For Sale
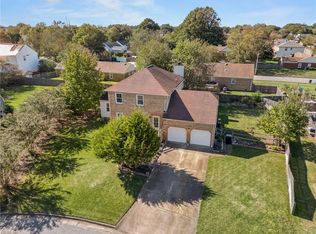 MLS ID #10657803, Elise Dunton. REIN Inc.
