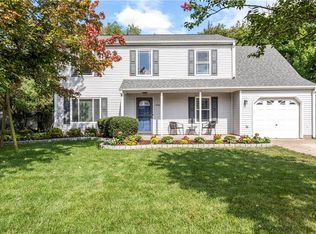
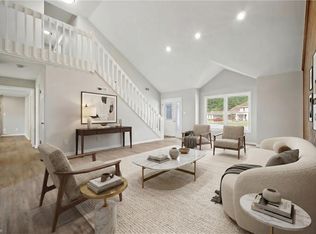
1941 Country Manor Lane! This beautifully renovated 4-bedroom, 2,562 sq. ft. home offers exceptional space and versatility, highlighted by a massive detached two-story garage with additional finished living space above. The renovated interior provides a fresh, move-in-ready feel while maintaining the character and functionality of the home. The expansive detached garage offers incredible flexibility for a workshop, storage, hobbies, vehicles, or additional living space. Situated in an established Virginia Beach neighborhood with convenient access to shopping, dining, schools, and major roadways, this is a unique opportunity to own a home that truly offers more than meets the eye.
For sale
$629,000
1941 Country Manor Ln, Virginia Beach, VA 23456
4beds
2,562sqft
Single Family Residence
Built in 1988
0.3 Acres Lot
$628,800 Zestimate®
$246/sqft
$-- HOA
What's special
Expansive detached garageMassive detached two-story garageBeautifully renovatedRenovated interior
- 38 days
- 709
- 59
Zillow last checked:
Listing updated:
Listed by:
Frank Trygar,
BHHS RW Towne Realty 757-422-2200,
Garrett Zito,
BHHS RW Towne Realty
Source: REIN Inc.,MLS#: 10653441
Facts & features
Interior
Bedrooms & bathrooms
- Bedrooms: 4
- Bathrooms: 3
- Full bathrooms: 2
- 1/2 bathrooms: 1
Rooms
- Room types: PBR with Bath
Heating
- Other
Cooling
- Central Air
Appliances
- Included: Dryer, Refrigerator, Washer, Gas Water Heater
Features
- Ceiling Fan(s)
- Flooring: Laminate/LVP
- Number of fireplaces: 1
- Fireplace features: Wood Burning
Interior area
- Total interior livable area: 2,562 sqft
Property
Parking
- Total spaces: 4
- Parking features: Garage Att 2 Car, Garage Det 2 Car
- Garage spaces: 2
- Covered spaces: 4
Features
- Stories: 2
- Pool features: None
- Fencing: Chain Link,Wood,Fenced
- Waterfront features: Not Waterfront
Lot
- Size: 0.3 Acres
Details
- Parcel number: 24047938800000
- Zoning: R10
Construction
Type & style
- Home type: SingleFamily
- Architectural style: Colonial
- Property subtype: Single Family Residence
Materials
- Vinyl Siding
- Foundation: Slab
- Roof: Asphalt Shingle
Condition
- New construction: No
- Year built: 1988
Utilities & green energy
- Sewer: City/County
- Water: City/County
Community & HOA
Community
- Subdivision: Middle Oaks Plantation
HOA
- Has HOA: No
Location
- Region: Virginia Beach
Financial & listing details
- Price per square foot: $246/sqft
- Tax assessed value: $563,900
- Annual tax amount: $5,470
- Date on market: 9/14/2026
Estimated market value
$628,800
$597,000 - $660,000
$3,543/mo
Price history
Price history is unavailable.
Public tax history
| Year | Property taxes | Tax assessment |
|---|---|---|
| 2025 | $5,470 +10.4% | $563,900 +12.7% |
| 2024 | $4,953 -0.7% | $500,300 -0.7% |
| 2023 | $4,988 +9.4% | $503,800 +9.4% |
| 2022 | $4,559 +10.2% | $460,500 +10.2% |
| 2021 | $4,136 -9.4% | $417,800 +1.3% |
| 2020 | $4,567 +35% | $412,400 +22.2% |
| 2019 | $3,384 | $337,600 |
| 2018 | $3,384 +3.8% | $337,600 +3.8% |
| 2017 | $3,260 +5.1% | $325,200 +3.8% |
| 2016 | $3,102 +4.6% | $313,300 +4.6% |
| 2015 | $2,966 | $299,600 +2.9% |
| 2014 | $2,966 | $291,200 |
| 2013 | -- | $291,200 |
| 2012 | -- | $291,200 -7.5% |
| 2011 | -- | $314,700 |
| 2010 | -- | $314,700 -7.9% |
| 2007 | -- | $341,800 +25% |
| 2006 | -- | $273,474 +31.6% |
| 2005 | -- | $207,854 +20.4% |
| 2004 | -- | $172,606 +6.2% |
| 2003 | -- | $162,482 +8.1% |
| 2002 | -- | $150,358 +7.6% |
| 2001 | -- | $139,754 |
Find assessor info on the county website
Monthly payment
Est. payment
Payment breakdown
Explore the cost of this home by adjusting the details. Changes won't be saved.Climate risks
Neighborhood: Princess Anne
Nearby schools
Schools provided by the listing agent
- Elementary: Strawbridge Elementary
- Middle: Princess Anne Middle
- High: Kellam
Source: REIN Inc.. This data may not be complete. We recommend contacting the local school district to confirm school assignments for this home.
- $449,0004 bd2 ba1.6k sqft1945 Country Manor Ln, Virginia Beach, VA 23456Sold

- $498,4003 bd2 ba1.7k sqft1937 Country Manor Ln, Virginia Beach, VA 23456Off Market
- $459,1004 bd2 ba1.6k sqft1949 Country Manor Ln, Virginia Beach, VA 23456Off Market
- $539,9004 bd2 ba2.2k sqft1933 Country Manor Ln, Virginia Beach, VA 23456Sold
Similar homes
- $615,0004 bd3 ba2.1k sqft1705 Well Water Ln, Virginia Beach, VA 23456For Sale
 MLS ID #10652896, Terry Trexler. REIN Inc.
- $575,0004 bd3 ba1.9k sqft2256 Bartholomews Xing, Virginia Beach, VA 23456For Sale
 MLS ID #10648861, Rhonda Rockefeller. REIN Inc.
- $550,0004 bd3 ba2.2k sqft2028 Melstone Dr, Virginia Beach, VA 23456For Sale
 MLS ID #10646968, Jamey Fereday. REIN Inc.
- $570,0003 bd3 ba1.8k sqft2413 Smokehouse Rd, Virginia Beach, VA 23456For Sale
 MLS ID #10650248, Alexandra Serrano. REIN Inc.
