Assume our 2.25 interest rate !!! Ask about the available interest-rate buy-down opportunity designed to help make your monthly payment more affordable Experience the Cedar Point lifestyle in this spacious 3,391-square-foot home situated on approximately .63 acres. Offering a desirable first-floor primary suite, generous living and entertaining spaces, and a versatile lower level with a separate entrance, this home provides flexibility for guests, a home office, recreation space, or multigenerational living. Enjoy the established Cedar Point community and convenient access to Cedar Point Club, golf, dining, recreation, and everything North Suffolk has to offer. And when it’s time to unwind, step outside and enjoy your own waterfront setting just off the Nansemond River, complete with navigable water access, a private small boat/jet ski lift—bringing the best of the Cedar Point lifestyle right to your backyard.
For sale
Price cut: $25K (9/18)
$749,000
9017 River Cres, Suffolk, VA 23433
4beds
3,391sqft
Single Family Residence
Built in 1976
0.63 Acres Lot
$742,500 Zestimate®
$221/sqft
$-- HOA
What's special
Desirable first-floor primary suiteNavigable water access
- 93 days
- 1,006
- 85
Zillow last checked:
Listing updated:
Listed by:
Michael Amory,
BHHS RW Towne Realty 757-935-9000,
Erika Amory,
BHHS RW Towne Realty
Source: REIN Inc.,MLS#: 10643476
Facts & features
Interior
Bedrooms & bathrooms
- Bedrooms: 4
- Bathrooms: 4
- Full bathrooms: 3
- 1/2 bathrooms: 1
Rooms
- Room types: 1st Floor BR, 1st Floor Primary BR, Attic, Breakfast Area, Loft, PBR with Bath, Utility Room
Primary bedroom
- Level: First
Heating
- Heat Pump W/A, Natural Gas, Programmable Thermostat, Zoned
Cooling
- Heat Pump W/A, Zoned
Appliances
- Included: Dishwasher, Disposal, Microwave, Gas Range, Refrigerator, Gas Water Heater
- Laundry: Dryer Hookup, Washer Hookup
Features
- Bar, Cathedral Ceiling(s), Dual Entry Bath (Br & Br), Primary Sink-Double, Walk-In Closet(s), Ceiling Fan(s), Entrance Foyer, In-Law Floorplan
- Flooring: Carpet, Concrete, Wood
- Has basement: Yes
- Attic: Pull Down Stairs
- Number of fireplaces: 3
- Fireplace features: Fireplace Gas-natural
Interior area
- Total interior livable area: 3,391 sqft
Property
Parking
- Total spaces: 2
- Parking features: Garage Att 2 Car, Oversized, Driveway, Garage Door Opener
- Attached garage spaces: 2
- Has uncovered spaces: Yes
Features
- Stories: 3
- Patio & porch: Deck, Porch
- Exterior features: Balcony
- Pool features: None
- Fencing: None
- Has view: Yes
- View description: Marsh, River
- Has water view: Yes
- Water view: Marsh,River
- Waterfront features: Boat Lift, Deep Water Access, Navigable Water, River Front, Tidal
Lot
- Size: 0.63 Acres
- Features: Wooded
Details
- Additional structures: Boat House
- Parcel number: 5C4131
Construction
Type & style
- Home type: SingleFamily
- Architectural style: Contemp
- Property subtype: Single Family Residence
Materials
- Fiber Cement, Wood Siding
- Foundation: Basement
- Roof: Asphalt Shingle
Condition
- New construction: No
- Year built: 1976
Utilities & green energy
- Sewer: City/County
- Water: City/County
Community & HOA
Community
- Subdivision: Cedar Point - 020
HOA
- Has HOA: No
Location
- Region: Suffolk
Financial & listing details
- Price per square foot: $221/sqft
- Tax assessed value: $631,600
- Annual tax amount: $6,758
- Date on market: 7/9/2026
- Listing terms: Relocation Property
Estimated market value
$742,500
$705,000 - $780,000
$3,486/mo
Price history
Price history is unavailable.
Public tax history
| Year | Property taxes | Tax assessment |
|---|---|---|
| 2025 | $6,758 +3.1% | $631,600 +3.1% |
| 2024 | $6,558 +1.4% | $612,900 +3.3% |
| 2023 | $6,470 +17.5% | $593,600 +17.5% |
| 2022 | $5,507 +4.7% | $505,200 +6.6% |
| 2021 | $5,259 +10.3% | $473,800 +10.3% |
| 2020 | $4,766 -3.2% | $429,400 -3.2% |
| 2019 | $4,922 | $443,400 |
| 2018 | $4,922 +111.8% | $443,400 +4.2% |
| 2017 | $2,324 | $425,700 +3.7% |
| 2016 | $2,324 | $410,700 +0.6% |
| 2015 | $2,324 | $408,200 |
| 2014 | $2,324 | $408,200 +14.1% |
| 2013 | -- | $357,800 -20.7% |
| 2012 | -- | $451,100 |
| 2011 | -- | $451,100 |
| 2010 | -- | $451,100 |
| 2009 | $4,105 -3.3% | $451,100 -3.3% |
| 2008 | $4,247 -20.2% | $466,700 -17.5% |
| 2007 | $5,320 +111.8% | $566,000 +138.8% |
| 2005 | $2,512 | $237,000 +1.3% |
| 2004 | -- | $234,000 +10.8% |
| 2003 | -- | $211,100 +7.4% |
| 2002 | -- | $196,600 |
| 2001 | -- | $196,600 |
Find assessor info on the county website
Monthly payment
Est. payment
Payment breakdown
Explore the cost of this home by adjusting the details. Changes won't be saved.Climate risks
Neighborhood: 23433
Nearby schools
Schools provided by the listing agent
- Elementary: Oakland Elementary
- Middle: King`s Fork Middle
- High: Kings Fork
Source: REIN Inc.. This data may not be complete. We recommend contacting the local school district to confirm school assignments for this home.

Similar homes
- $769,0007 bd4 ba4.1k sqft126 Torrington Cir, Suffolk, VA 23436For Sale
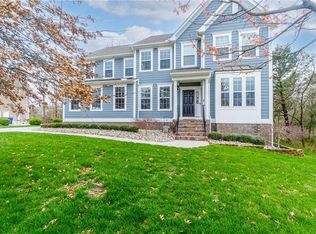 MLS ID #10645943, Tiffanie Chastain. REIN Inc.
 - $524,9004 bd3 ba2.4k sqft2149 Partridge Pl, Suffolk, VA 23433For Sale
 MLS ID #10649490, Michael Amory. REIN Inc.
 - $550,0004 bd3 ba2.6k sqft1546 Moores Point Rd, Suffolk, VA 23436For Sale
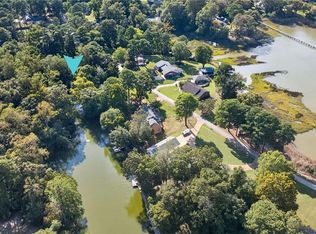 MLS ID #10656093, Lee Cross. REIN Inc.
 - $725,0005 bd4 ba3.1k sqft116 Colonial Way, Carrollton, VA 23314For Sale
 MLS ID #10644690, Ellen Davina Hughes. REIN Inc.
