Exceptional opportunity to own this turnkey corner-unit condo offering 3 bedrooms, 3 full bathrooms, and 2,224 square feet of beautifully updated living space, all a short distance of the Chesapeake Bay. The bright, open floor plan features vaulted ceilings, a gas fireplace, two spacious living areas, an updated kitchen, dining area, and large bar. The primary suite provides a comfortable retreat with generous space, a large walk-in closet, and a bathroom with dual sinks. Enjoy water views from the deck and take advantage of the large attached 2 car garage, ideal for additional storage or a home gym. 8-inch LVP flooring flows throughout the home. Located outside of the flood zone, no flood insurance is required.
For sale
$634,500
3208 Lynnhaven Dr, Virginia Beach, VA 23451
3beds
2,224sqft
:
Get pre-qualified$4,471/mo
Condominium
Built in 1996
-- sqft lot
$629,100 Zestimate®
$285/sqft
$400/mo HOA
What's special
Gas fireplaceBright open floor planLarge barVaulted ceilingsDining areaBathroom with dual sinksLarge walk-in closet
- 44 days |
- 452 |
- 32 |
Zillow last checked:
Listing updated:
Listed by:
Georgia Russell,
BHHS RW Towne Realty 757-935-9000,
Pixie Russell,
BHHS RW Towne Realty
Source: REIN Inc.,MLS#: 10639352
Facts & features
Interior
Bedrooms & bathrooms
- Bedrooms: 3
- Bathrooms: 3
- Full bathrooms: 3
Rooms
- Room types: 1st Floor BR, Attic, Breakfast Area, PBR with Bath
Primary bedroom
- Level: Third
Dining room
- Level: Second
Kitchen
- Level: Second
Living room
- Level: Second
Utility room
- Level: First
Heating
- Forced Air, Heat Pump, Natural Gas
Cooling
- Central Air, Heat Pump
Appliances
- Included: Dishwasher, Disposal, Dryer, Microwave, Electric Range, Refrigerator, Washer, Gas Water Heater
Features
- Bar, Cathedral Ceiling(s), Primary Sink-Double, Walk-In Closet(s), Ceiling Fan(s)
- Flooring: Carpet, Ceramic Tile, Laminate/LVP
- Windows: Window Treatments
- Number of fireplaces: 1
- Fireplace features: Fireplace Gas-natural
- Common walls with other units/homes: Corner Unit,End Unit
Interior area
- Total interior livable area: 2,224 sqft
Property
Parking
- Total spaces: 2
- Parking features: Garage Att 2 Car, 2 Space, On Street, Garage Door Opener
- Attached garage spaces: 2
- Has uncovered spaces: Yes
Features
- Levels: Tri-Level,Three Or More
- Stories: 3
- Patio & porch: Deck, Porch
- Pool features: None
- Fencing: None
- Waterfront features: Not Waterfront
Lot
- Features: Corner
Details
- Parcel number: 14898895180006
- Zoning: B4
Construction
Type & style
- Home type: Condo
- Architectural style: Contemp
- Property subtype: Condominium
- Attached to another structure: Yes
Materials
- Vinyl Siding
- Foundation: Slab
- Roof: Asphalt Shingle
Condition
- New construction: No
- Year built: 1996
Utilities & green energy
- Sewer: City/County
- Water: City/County
Community & HOA
Community
- Security: Security System
- Subdivision: Lynnhaven Shores
HOA
- Has HOA: Yes
- Amenities included: Landscaping, Sewer, Trash, Water
- Second HOA fee: $400 monthly
Location
- Region: Virginia Beach
Financial & listing details
- Price per square foot: $285/sqft
- Tax assessed value: $543,200
- Annual tax amount: $5,269
- Date on market: 6/11/2026
Estimated market value
$629,100
$598,000 - $661,000
$3,189/mo
Price history
Price history is unavailable.
Public tax history
| Year | Property taxes | Tax assessment |
|---|---|---|
| 2025 | $5,269 +2.7% | $543,200 +4.8% |
| 2024 | $5,132 +8.6% | $518,400 +8.6% |
| 2023 | $4,725 +31.4% | $477,300 +31.4% |
| 2022 | $3,596 +4.7% | $363,200 +4.7% |
| 2021 | $3,435 -11.4% | $347,000 -0.8% |
| 2020 | $3,875 +20.4% | $349,900 +9% |
| 2019 | $3,218 | $321,000 |
| 2018 | $3,218 -2.3% | $321,000 -2.3% |
| 2017 | $3,294 +6.1% | $328,600 +4.8% |
| 2016 | $3,104 -35.8% | $313,500 +1% |
| 2015 | $4,832 | $310,500 +6.8% |
| 2014 | $4,832 | $290,800 |
| 2013 | -- | $290,800 -3.2% |
| 2012 | -- | $300,300 -3.6% |
| 2011 | -- | $311,500 -3.9% |
| 2010 | -- | $324,000 -6.4% |
| 2007 | -- | $346,136 -8.4% |
| 2006 | -- | $377,776 +7.1% |
| 2005 | -- | $352,776 +20.5% |
| 2004 | -- | $292,776 +37.8% |
| 2003 | -- | $212,416 +6.1% |
| 2002 | -- | $200,192 +3.3% |
| 2001 | -- | $193,744 |
Find assessor info on the county website
Monthly payment
Est. payment
Payment breakdown
Explore the cost of this home by adjusting the details. Changes won't be saved.Climate risks
Neighborhood: Lynnhaven Shores
Nearby schools
GreatSchools rating
- 10/10John B. Dey Elementary SchoolGrades: PK-5Distance: 1.4 mi
- 9/10Great Neck Middle SchoolGrades: 6-8Distance: 1.6 mi
- 7/10Frank W. Cox High SchoolGrades: 9-12Distance: 2.3 mi
Schools provided by the listing agent
- Elementary: John B. Dey Elementary
- Middle: Great Neck Middle
- High: Frank W. Cox
Source: REIN Inc.. This data may not be complete. We recommend contacting the local school district to confirm school assignments for this home.
- $608,3004 bd3 ba2.2k sqft3232 Lynnhaven Dr, Virginia Beach, VA 23451Off Market
- $575,0003 bd3 ba2.2k sqft3224 Lynnhaven Dr, Virginia Beach, VA 23451For Sale
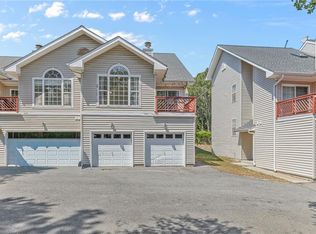
- $574,9003 bd3 ba2.2k sqft3216 Lynnhaven Dr, Virginia Beach, VA 23451Off Market
- $560,3003 bd3 ba2.3k sqft3228 Lynnhaven Dr, Virginia Beach, VA 23451Off Market
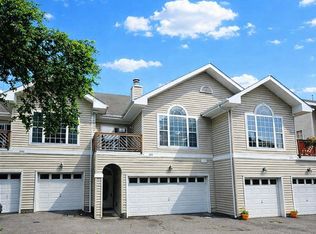
- $618,8004 bd3 ba2.3k sqft3212 Lynnhaven Dr, Virginia Beach, VA 23451Off Market
- $513,7003 bd3 ba2.3k sqft3228 Lynnhaven Dr #2, Virginia Beach, VA 23451Off Market
- $438,700-- bd-- ba-- sqft3236 Lynnhaven Dr, Virginia Beach, VA 23451Off Market
- $350,0002 bd2 ba1.1k sqft3200 Lynnhaven Dr APT 208, Virginia Beach, VA 23451Sold
A local agent can set up tours, give advice and negotiate with sellers.
Similar homes
- $599,9003 bd3 ba1.8k sqft2337 Cape Arbor Dr, Virginia Beach, VA 23451For Sale
 MLS ID #10644679, Brooke Titus. REIN Inc.
 - $669,5003 bd3 ba1.9k sqft2212 Creeks Edge Dr, Virginia Beach, VA 23451For Sale
 MLS ID #10638679, Mark Rusnak. REIN Inc.
 - $750,0004 bd3 ba2.1k sqft3232 Silver Sands Cir APT 300, Virginia Beach, VA 23451For Sale
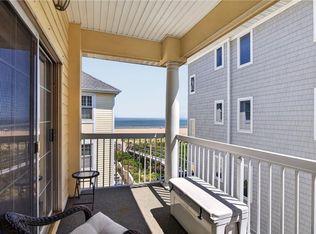 MLS ID #10639795, David Phillips. REIN Inc.
 - $544,9002 bd2 ba2.3k sqft2992 Shore Dr Unit 303, Virginia Beach, VA 23451For Sale
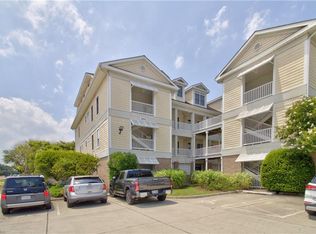 MLS ID #10640518, Heather Bush. REIN Inc.
 - $635,0003 bd4 ba1.9k sqft802 Baltic Walk, Virginia Beach, VA 23451For SaleMLS ID #10638065, Kevin Warren. REIN Inc.
- $625,0003 bd4 ba1.7k sqft907 12th St, Virginia Beach, VA 23451For SaleMLS ID #10635611, Johnathan Grover. REIN Inc.
- $615,0004 bd3 ba2.3k sqft5513 Conservatory Ave, Virginia Beach, VA 23455For SaleMLS ID #10643804, Blair Gerbase. REIN Inc.
- $749,9003 bd3 ba2.2k sqft4821 Lee Ave, Virginia Beach, VA 23455For SaleMLS ID #10644854, Christian Phillips. REIN Inc.
- $629,9003 bd4 ba1.9k sqft548 22nd St, Virginia Beach, VA 23451For SaleMLS ID #10639997, Sean McPherson. REIN Inc.
- $540,0003 bd3 ba2.3k sqft1036 Horton Pl, Virginia Beach, VA 23454For SaleMLS ID #10643572, Patrick Barton. REIN Inc.
- $590,0004 bd3 ba3k sqft3560 Regret Ln, Virginia Beach, VA 23453For SaleMLS ID #10645340, Daniel Patton. REIN Inc.
- $570,0003 bd3 ba2.2k sqft5804 Woodstock Point, Virginia Beach, VA 23464For SaleMLS ID #10644429, Lauren Dial. REIN Inc.
- $575,0004 bd3 ba2.1k sqft117 N Oceana Blvd, Virginia Beach, VA 23454For SaleMLS ID #10642212, Annelise Everton. REIN Inc.
- $585,0004 bd3 ba2.5k sqft1412 Flyfisher Ct, Virginia Beach, VA 23456For SaleMLS ID #10643621, Jerome Caddell. REIN Inc.
- $549,0004 bd3 ba2.2k sqft1541 Indiana Ave, Virginia Beach, VA 23454For SaleMLS ID #10643084, Kristie Weaver. REIN Inc.
- $490,0003 bd4 ba1.5k sqft518 Norfolk Ave #B, Virginia Beach, VA 23451For SaleMLS ID #10643023, Mila Elliott. REIN Inc.
- $534,9004 bd3 ba2.3k sqft181 Golden Maple Dr, Virginia Beach, VA 23452For SaleMLS ID #10642748, Daniel Patton. REIN Inc.
- $675,0004 bd3 ba2.2k sqft2221 Agecroft Rd, Virginia Beach, VA 23454For SaleMLS ID #10643655, Sharon Fenton. REIN Inc.
- $679,9004 bd3 ba2.5k sqft2701 Springhaven Dr, Virginia Beach, VA 23456For SaleMLS ID #10641609, John Conard. REIN Inc.
- $520,0004 bd3 ba1.7k sqft1082 Longstreet Ave #A, Virginia Beach, VA 23451For SaleMLS ID #10634913, Kevin Gallagher. REIN Inc.
