Located in the Shore Drive area, this condo offers the coastal lifestyle so many people are looking for with easy access to the beach, Chesapeake Bay, and close to Chicks and other local restaurants. This end-unit condo offers an open and airy layout filled with natural light, vaulted ceilings, bamboo flooring, skylights, and a gas fireplace that anchors the main living space. The kitchen features granite countertops, a breakfast bar, and newer appliances including a Samsung touch refrigerator. A 1st floor bedroom provides flexibility for guests or office space. Upstairs, both bedroom suites offer walk-in closets, including a top-floor suite with skylights and a private bath. Enjoy multiple outdoor spaces with a balcony and deck, plus an oversized 2-car garage with plenty of room for storage or beach gear! Roof approx 4 years old and water heater approx 5 years old. Brand new dishwasher and dryer. Incentives may be available through preferred partners. Contact listing agent for details and eligibility.
For sale
Price cut: $25K (6/11)
$575,000
3224 Lynnhaven Dr, Virginia Beach, VA 23451
3beds
2,225sqft
:
Get pre-qualified$4,000/mo
Condominium
Built in 1996
-- sqft lot
$574,100 Zestimate®
$258/sqft
$350/mo HOA
What's special
End-unit condoGranite countertopsBreakfast barVaulted ceilingsBamboo flooring
- 67 days |
- 593 |
- 36 |
Zillow last checked:
Listing updated:
Listed by:
Taylor Lennox,
Keller Williams Town Center 757-499-5911
Source: REIN Inc.,MLS#: 10635972
Facts & features
Interior
Bedrooms & bathrooms
- Bedrooms: 3
- Bathrooms: 3
- Full bathrooms: 3
Rooms
- Room types: 1st Floor Primary BR, Attic, PBR with Bath
Primary bedroom
- Level: First
Heating
- Natural Gas
Cooling
- Central Air
Appliances
- Included: Dishwasher, Dryer, Microwave, Electric Range, Washer, Gas Water Heater
Features
- Bar, Walk-In Closet(s), Ceiling Fan(s), Entrance Foyer, Pantry
- Flooring: Bamboo, Ceramic Tile
- Windows: Skylight(s), Window Treatments
- Attic: Pull Down Stairs
- Number of fireplaces: 1
- Fireplace features: Fireplace Gas-natural
Interior area
- Total interior livable area: 2,225 sqft
Property
Parking
- Total spaces: 2
- Parking features: Garage Att 2 Car, Garage Door Opener
- Attached garage spaces: 2
Features
- Levels: Three Or More
- Stories: 3
- Patio & porch: Deck
- Exterior features: Balcony
- Pool features: None
- Fencing: None
- Waterfront features: Not Waterfront
Lot
- Size: 2,178 Square Feet
- Features: Corner
Details
- Parcel number: 14898895180003
- Zoning: B4
- Other equipment: Attic Fan
Construction
Type & style
- Home type: Condo
- Architectural style: Contemp
- Property subtype: Condominium
- Attached to another structure: Yes
Materials
- Vinyl Siding
- Foundation: Slab
- Roof: Asphalt Shingle
Condition
- New construction: No
- Year built: 1996
Utilities & green energy
- Sewer: City/County
- Water: City/County
- Utilities for property: Cable Hookup
Community & HOA
Community
- Security: Security System
- Subdivision: Lynnhaven Shores
HOA
- Has HOA: No
- Amenities included: Landscaping, Sewer, Trash, Water
- Second HOA fee: $350 monthly
Location
- Region: Virginia Beach
Financial & listing details
- Price per square foot: $258/sqft
- Tax assessed value: $584,500
- Annual tax amount: $5,669
- Date on market: 5/21/2026
Estimated market value
$574,100
$545,000 - $603,000
$3,190/mo
Price history
Price history is unavailable.
Public tax history
| Year | Property taxes | Tax assessment |
|---|---|---|
| 2025 | $5,670 +4.4% | $584,500 +6.6% |
| 2024 | $5,429 +7.5% | $548,400 +7.5% |
| 2023 | $5,049 +31% | $510,000 +31% |
| 2022 | $3,855 +4.9% | $389,400 +4.9% |
| 2021 | $3,676 -10.7% | $371,300 -0.1% |
| 2020 | $4,118 +28% | $371,800 +15.8% |
| 2019 | $3,218 | $321,000 |
| 2018 | $3,218 -2.3% | $321,000 -2.3% |
| 2017 | $3,294 +6.1% | $328,600 +4.8% |
| 2016 | $3,104 +1% | $313,500 +1% |
| 2015 | $3,074 | $310,500 +6.8% |
| 2014 | $3,074 | $290,800 |
| 2013 | -- | $290,800 -3.2% |
| 2012 | -- | $300,300 -3.6% |
| 2011 | -- | $311,500 -3.9% |
| 2010 | -- | $324,000 -6.4% |
| 2007 | -- | $346,136 -8.4% |
| 2006 | -- | $377,776 +7.1% |
| 2005 | -- | $352,776 +20.5% |
| 2004 | -- | $292,776 +37.8% |
| 2003 | -- | $212,416 +6.1% |
| 2002 | -- | $200,192 +3.3% |
| 2001 | -- | $193,744 |
Find assessor info on the county website
Monthly payment
Est. payment
Payment breakdown
Explore the cost of this home by adjusting the details. Changes won't be saved.Climate risks
Neighborhood: Lynnhaven Shores
Nearby schools
GreatSchools rating
- 10/10John B. Dey Elementary SchoolGrades: PK-5Distance: 1.4 mi
- 9/10Great Neck Middle SchoolGrades: 6-8Distance: 1.6 mi
- 7/10Frank W. Cox High SchoolGrades: 9-12Distance: 2.3 mi
Schools provided by the listing agent
- Elementary: John B. Dey Elementary
- Middle: Great Neck Middle
- High: Frank W. Cox
Source: REIN Inc.. This data may not be complete. We recommend contacting the local school district to confirm school assignments for this home.
- $608,3004 bd3 ba2.2k sqft3232 Lynnhaven Dr, Virginia Beach, VA 23451Off Market
- $573,1003 bd3 ba2.2k sqft3216 Lynnhaven Dr, Virginia Beach, VA 23451Off Market
- $558,6003 bd3 ba2.3k sqft3228 Lynnhaven Dr, Virginia Beach, VA 23451Off Market
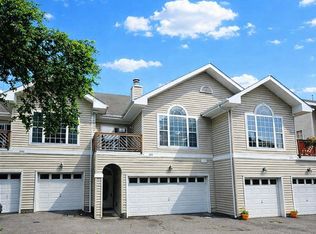
- $618,8004 bd3 ba2.3k sqft3212 Lynnhaven Dr, Virginia Beach, VA 23451Off Market
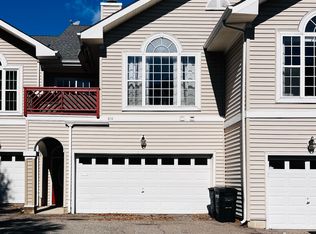
- $517,1003 bd3 ba2.3k sqft3228 Lynnhaven Dr #2, Virginia Beach, VA 23451Off Market
- $441,100-- bd-- ba-- sqft3236 Lynnhaven Dr, Virginia Beach, VA 23451Off Market
- $634,5003 bd3 ba2.2k sqft3208 Lynnhaven Dr, Virginia Beach, VA 23451For Sale
- $654,7005 bd3 ba2.9k sqft3240 Lynnhaven Dr, Virginia Beach, VA 23451Off Market
A local agent can set up tours, give advice and negotiate with sellers.
Similar homes
- $634,5003 bd3 ba2.2k sqft3208 Lynnhaven Dr, Virginia Beach, VA 23451For Sale
 MLS ID #10639352, Georgia Russell. REIN Inc.
 - $540,0003 bd3 ba2.3k sqft1036 Horton Pl, Virginia Beach, VA 23454For Sale
 MLS ID #10643572, Patrick Barton. REIN Inc.
 - $795,0003 bd3 ba2.7k sqft2300 Red Tide Rd, Virginia Beach, VA 23451For Sale
 MLS ID #10637451, Tim Cochran. REIN Inc.
 - $545,0003 bd4 ba1.7k sqft2203 Hermit Thrush Ln, Virginia Beach, VA 23455For Sale
 MLS ID #10643588, Nathan Priest. REIN Inc.
 - $575,0004 bd3 ba2.2k sqft3608 Royal Palm Arch, Virginia Beach, VA 23452For SaleMLS ID #10639565, Sara Dunbar. REIN Inc.
- $625,0003 bd4 ba1.7k sqft907 12th St, Virginia Beach, VA 23451For SaleMLS ID #10635611, Johnathan Grover. REIN Inc.
- $539,9003 bd2 ba1.5k sqft310 24th St Unit 201, Virginia Beach, VA 23451For SaleMLS ID #10634854, Patty Bills. REIN Inc.
- $699,0003 bd2 ba1.4k sqft2305 Dinwiddie Rd, Virginia Beach, VA 23455For SaleMLS ID #10636434, Teilor Burnett. REIN Inc.
- $570,0003 bd3 ba2.2k sqft5804 Woodstock Point, Virginia Beach, VA 23464For SaleMLS ID #10644429, Lauren Dial. REIN Inc.
- $725,0003 bd4 ba2k sqft220 83rd St #A, Virginia Beach, VA 23451For SaleMLS ID #10642060, Mary Gentry. REIN Inc.
- $534,9004 bd3 ba2.3k sqft181 Golden Maple Dr, Virginia Beach, VA 23452For SaleMLS ID #10642748, Daniel Patton. REIN Inc.
- $585,0004 bd3 ba2.5k sqft1412 Flyfisher Ct, Virginia Beach, VA 23456For SaleMLS ID #10643621, Jerome Caddell. REIN Inc.
- $749,9003 bd3 ba2.2k sqft4821 Lee Ave, Virginia Beach, VA 23455For SaleMLS ID #10644854, Christian Phillips. REIN Inc.
- $590,0004 bd3 ba3k sqft3560 Regret Ln, Virginia Beach, VA 23453For SaleMLS ID #10645340, Daniel Patton. REIN Inc.
- $475,0004 bd2 ba2.3k sqft5357 Club Head Rd, Virginia Beach, VA 23455For SaleMLS ID #10645952, Taylor Lennox. REIN Inc.
- $697,0004 bd4 ba2.9k sqft1016 Old Canterbury Dr, Virginia Beach, VA 23455For SaleMLS ID #10645804, Cynthia Stafford. REIN Inc.
- $650,0003 bd3 ba2k sqft519 26th St, Virginia Beach, VA 23451For SaleMLS ID #10620279, Anthony Onwaeze. REIN Inc.
- $489,9002 bd3 ba1.4k sqft337 25th St, Virginia Beach, VA 23451For SaleMLS ID #10634936, Lizette Mosquera. REIN Inc.
- $858,0003 bd3 ba2.9k sqft5041 Jakeman St, Virginia Beach, VA 23455For SaleMLS ID #10644968, Jeff Woodard. REIN Inc.
- $330,0003 bd3 ba1.7k sqft392 River Forest Rd, Virginia Beach, VA 23454For SaleMLS ID #10644147, Bethany White. REIN Inc.
