Prepare to be charmed! Thoughtfully updated and beautifully maintained, this three-bedroom home combines timeless style with modern comfort. Fresh interior paint and new carpeting complement vaulted ceilings, abundant natural light, and a welcoming floor plan. The spacious living room flows seamlessly into the well-appointed eat-in kitchen, featuring sleek cabinetry, granite countertops, a stylish tile backsplash, and stainless steel appliances. The first-floor primary suite offers a peaceful retreat with two closets, including a walk-in, and a spacious en-suite bathroom. Upstairs, two generously sized bedrooms provide ample closet space and flexibility for guests, a home office, or additional needs. Designed with both relaxation and entertaining in mind, the fully fenced backyard features professional landscaping with low-maintenance paver hardscaping and a screened porch that extends the living space outdoors. Sliding pass-through windows connecting the porch to the kitchen create an effortless indoor-outdoor flow. Ideally located just minutes from the Chesapeake Bay, the Virginia Beach Oceanfront, First Landing State Park, and a variety of local dining, shopping, and recreation, this home also offers access to highly regarded schools. 2337 Cape Arbor Drive is a home where thoughtful updates, comfortable living, and an exceptional location come together beautifully.
Under contract
$599,900
2337 Cape Arbor Dr, Virginia Beach, VA 23451
3beds
1,879sqft
:
Get pre-qualified$4,127/mo
Condominium
Built in 1995
-- sqft lot
$599,500 Zestimate®
$319/sqft
$278/mo HOA
What's special
First-floor primary suiteBeautifully maintainedNew carpetingFully fenced backyardFresh interior paintWelcoming floor planGranite countertops
- 16 days |
- 1,172 |
- 59 |
Likely to sell faster than
Zillow last checked:
Listing updated:
Listed by:
Brooke Titus,
Own Real Estate LLC 757-354-4080
Source: REIN Inc.,MLS#: 10644679
Facts & features
Interior
Bedrooms & bathrooms
- Bedrooms: 3
- Bathrooms: 3
- Full bathrooms: 2
- 1/2 bathrooms: 1
Rooms
- Room types: 1st Floor Primary BR, Attic, Breakfast Area, PBR with Bath, Utility Room
Primary bedroom
- Level: First
Heating
- Natural Gas
Cooling
- Central Air
Appliances
- Included: Dishwasher, Disposal, Dryer, Microwave, Gas Range, Refrigerator, Washer, Gas Water Heater
Features
- Cathedral Ceiling(s), Primary Sink-Double, Walk-In Closet(s), Ceiling Fan(s), Pantry
- Flooring: Carpet, Ceramic Tile
- Windows: Skylight(s)
- Number of fireplaces: 1
- Fireplace features: Fireplace Gas-natural
Interior area
- Total interior livable area: 1,879 sqft
Property
Parking
- Total spaces: 1
- Parking features: Garage Att 1 Car, Driveway, Garage Door Opener
- Attached garage spaces: 1
- Has uncovered spaces: Yes
Features
- Stories: 2
- Patio & porch: Screened Porch
- Exterior features: Inground Sprinkler
- Pool features: None, Association
- Fencing: Back Yard,Privacy,Wood,Fenced
- Waterfront features: Not Waterfront
Details
- Parcel number: 14993976502337
Construction
Type & style
- Home type: Condo
- Architectural style: Transitional
- Property subtype: Condominium
Materials
- EIFS, Vinyl Siding
- Foundation: Slab
- Roof: Asphalt Shingle
Condition
- New construction: No
- Year built: 1995
Utilities & green energy
- Sewer: City/County
- Water: City/County
Community & HOA
Community
- Subdivision: Arbors At Cape Henry
HOA
- Has HOA: Yes
- Amenities included: Landscaping, Pool, Trash
- Second HOA fee: $278 monthly
Location
- Region: Virginia Beach
Financial & listing details
- Price per square foot: $319/sqft
- Tax assessed value: $504,900
- Annual tax amount: $4,898
- Date on market: 7/17/2026
Estimated market value
$599,500
$570,000 - $629,000
$3,108/mo
Price history
Price history is unavailable.
Public tax history
| Year | Property taxes | Tax assessment |
|---|---|---|
| 2025 | $4,898 +2.3% | $504,900 +4.4% |
| 2024 | $4,788 +8.8% | $483,600 +8.8% |
| 2023 | $4,401 +4.2% | $444,500 +4.2% |
| 2022 | $4,223 +12.1% | $426,600 +12.1% |
| 2021 | $3,769 -7.9% | $380,700 +3.1% |
| 2020 | $4,091 +11% | $369,400 +0.4% |
| 2019 | $3,687 | $367,800 |
| 2018 | $3,687 +96.3% | $367,800 -1.8% |
| 2017 | $1,878 -50% | $374,700 -1.2% |
| 2016 | $3,753 +28.1% | $379,100 +2.5% |
| 2015 | $2,930 | $370,000 +5.8% |
| 2014 | $2,930 | $349,700 +7.8% |
| 2013 | -- | $324,500 +3.8% |
| 2012 | -- | $312,500 -7.8% |
| 2011 | -- | $338,900 |
| 2010 | -- | $338,900 -14.2% |
| 2007 | -- | $394,863 |
| 2006 | -- | $394,863 +53.4% |
| 2005 | -- | $257,339 +14.1% |
| 2004 | -- | $225,446 +13.9% |
| 2003 | -- | $197,922 +1.9% |
| 2002 | -- | $194,168 +6.2% |
| 2001 | -- | $182,906 |
Find assessor info on the county website
Monthly payment
Est. payment
Payment breakdown
Explore the cost of this home by adjusting the details. Changes won't be saved.Climate risks
Neighborhood: Lynnhaven Shores
Nearby schools
GreatSchools rating
- 10/10John B. Dey Elementary SchoolGrades: PK-5Distance: 0.9 mi
- 9/10Great Neck Middle SchoolGrades: 6-8Distance: 1 mi
- 7/10Frank W. Cox High SchoolGrades: 9-12Distance: 1.9 mi
Schools provided by the listing agent
- Elementary: John B. Dey Elementary
- Middle: Great Neck Middle
- High: Frank W. Cox
Source: REIN Inc.. This data may not be complete. We recommend contacting the local school district to confirm school assignments for this home.
- $646,6003 bd3 ba2k sqft2332 Cape Arbor Dr, Virginia Beach, VA 23451Off Market
- $694,1004 bd4 ba2.4k sqft2364 Cape Arbor Dr, Virginia Beach, VA 23451Off Market

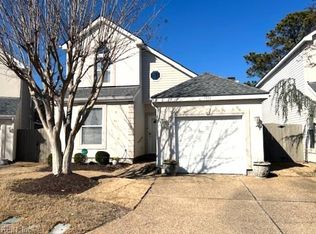
- $575,0003 bd3 ba2k sqft2336 Cape Arbor Dr, Virginia Beach, VA 23451Sold
- $679,1004 bd3 ba2.3k sqft2377 Cape Arbor Dr, Virginia Beach, VA 23451Off Market
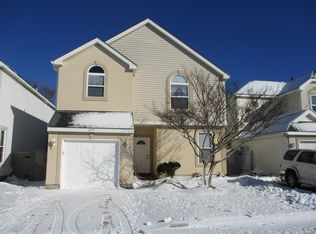
- $637,0003 bd3 ba2k sqft2204 Cape Arbor Dr, Virginia Beach, VA 23451Off Market
- $619,0003 bd3 ba2k sqft2245 Cape Arbor Dr, Virginia Beach, VA 23451Off Market
- $617,7003 bd3 ba2k sqft2265 Cape Arbor Dr, Virginia Beach, VA 23451Off Market
- $624,6003 bd3 ba2k sqft2325 Cape Arbor Dr, Virginia Beach, VA 23451Off Market
A local agent can set up tours, give advice and negotiate with sellers.
Similar homes
- $535,0003 bd2 ba1.5k sqft3236 Silver Sands Cir APT 101, Virginia Beach, VA 23451For Sale
 MLS ID #10646765, Jordan Kenagy. REIN Inc.
 - $664,5003 bd3 ba1.9k sqft2212 Creeks Edge Dr, Virginia Beach, VA 23451For Sale
 MLS ID #10638679, Mark Rusnak. REIN Inc.
 - $634,5003 bd3 ba2.2k sqft3208 Lynnhaven Dr, Virginia Beach, VA 23451For Sale
 MLS ID #10639352, Georgia Russell. REIN Inc.
 - $544,9002 bd2 ba2.3k sqft2992 Shore Dr Unit 303, Virginia Beach, VA 23451For Sale
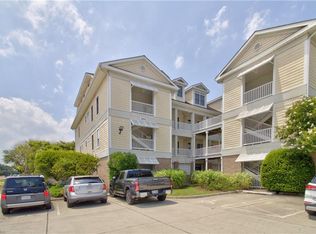 MLS ID #10640518, Heather Bush. REIN Inc.
 - $629,0003 bd2 ba2k sqft9475 Mooring Dr, Norfolk, VA 23518For SaleMLS ID #10646377, Karen Howard. REIN Inc.
- $710,0003 bd4 ba2k sqft220 83rd St #A, Virginia Beach, VA 23451For SaleMLS ID #10642060, Mary Gentry. REIN Inc.
- $569,9003 bd3 ba2.1k sqft2208 E Berrie Cir, Virginia Beach, VA 23455For SaleMLS ID #10630238, Nick Calvert. REIN Inc.
- $359,0002 bd2 ba1.3k sqft2325 W Great Neck Rd APT 203, Virginia Beach, VA 23451For SaleMLS ID #10644203, Christopher O'Brien. REIN Inc.
- $649,9003 bd3 ba2.1k sqft504 Torrey Ct, Virginia Beach, VA 23454For SaleMLS ID #10643957, Barbara Watz-Sawyer. REIN Inc.
- $620,0003 bd3 ba2k sqft1177 Treefern Dr, Virginia Beach, VA 23451For SaleMLS ID #10644831, Walter Sims. REIN Inc.
- $490,0003 bd4 ba1.5k sqft518 Norfolk Ave #B, Virginia Beach, VA 23451For SaleMLS ID #10643023, Mila Elliott. REIN Inc.
- $599,9005 bd3 ba2.7k sqft4805 Halifax Dr, Virginia Beach, VA 23456For SaleMLS ID #10646503, Christina Miller. REIN Inc.
- $560,0004 bd3 ba2.5k sqft5604 State Ct, Virginia Beach, VA 23455For SaleMLS ID #10644151, Staci Williams. REIN Inc.
- $530,0003 bd3 ba2k sqft2720 Einstein Dr, Virginia Beach, VA 23456For SaleMLS ID #10647075, Melissa Gates. REIN Inc.
- $549,0004 bd3 ba2.2k sqft1541 Indiana Ave, Virginia Beach, VA 23454For SaleMLS ID #10643084, Kristie Weaver. REIN Inc.
- $599,9993 bd3 ba1.8k sqft2413 Smokehouse Rd, Virginia Beach, VA 23456For SaleMLS ID #10640021, Alexandra Serrano. REIN Inc.
- $585,0004 bd2 ba1.8k sqft1812 Bernstein Dr, Virginia Beach, VA 23454For SaleMLS ID #10643253, Kim Elliot. REIN Inc.
- $480,0003 bd2 ba1.5k sqft797 Casual Ct, Virginia Beach, VA 23454For SaleMLS ID #10646611, Aimee Kram. REIN Inc.
- $420,0003 bd3 ba2k sqft1115 Chancellor Walk Ct, Virginia Beach, VA 23454For SaleMLS ID #10641926, Jennifer Cool. REIN Inc.
- $510,0004 bd3 ba2.1k sqft109 N Oceana Blvd, Virginia Beach, VA 23454For SaleMLS ID #10644925, Jerry Trickie. REIN Inc.
