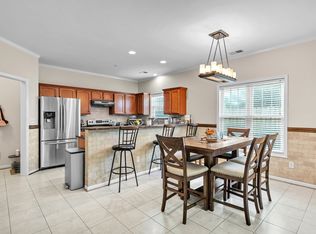
The living is easy in this beautiful two-story No Fee condo in highly sought Chics Beach! Popular open floor plan with spacious living areas on the first floor and 3 bedrooms upstairs. The cook will love this efficient kitchen with warm wood cabinetry, quartz countertops, stainless appliances, large pantry and casual dining. Relax in the light-filled living room with a cozy wood burning fireplace and door that leads right out to your exceptional backyard...perfect for entertaining. Retreat to your supersized primary suite with vaulted ceiling, huge walk-in closet and spa-like primary bath with double sinks, shower & separate jetted tub. So many extras - mudroom with custom built-ins, upstairs laundry, and outdoor rinsing station ideal after a day at the beach. Soak up the serenity in your lovely landscaped backyard with a variety of Japanese maples, paver patio and retractable awnings. Convenient location PLUS a 2 car garage. Don't miss!
For sale
Price cut: $19.1K (6/4)
$569,900
2208 E Berrie Cir, Virginia Beach, VA 23455
3beds
2,161sqft
:
Get pre-qualified$3,657/mo
Condominium
Built in 2005
-- sqft lot
$568,300 Zestimate®
$264/sqft
$-- HOA
What's special
Cozy wood burning fireplaceMudroom with custom built-insPaver patioPopular open floor planStainless appliancesLarge pantryQuartz countertops
- 99 days |
- 454 |
- 16 |
Zillow last checked:
Listing updated:
Listed by:
Nick Calvert,
Atkinson Realty 757-425-2500,
Lori Calvert,
Atkinson Realty
Source: REIN Inc.,MLS#: 10630238
Facts & features
Interior
Bedrooms & bathrooms
- Bedrooms: 3
- Bathrooms: 3
- Full bathrooms: 2
- 1/2 bathrooms: 1
Rooms
- Room types: Breakfast Area, PBR with Bath, Utility Closet
Heating
- Forced Air, Heat Pump
Cooling
- Heat Pump
Appliances
- Included: Dishwasher, Disposal, Dryer, Microwave, Electric Range, Refrigerator, Washer, Electric Water Heater
Features
- Cathedral Ceiling(s), Primary Sink-Double, Walk-In Closet(s), Ceiling Fan(s), Entrance Foyer, Pantry
- Flooring: Carpet, Ceramic Tile, Laminate/LVP
- Windows: Window Treatments
- Attic: Scuttle
- Number of fireplaces: 1
- Fireplace features: Wood Burning
Interior area
- Total interior livable area: 2,161 sqft
Property
Parking
- Total spaces: 2
- Parking features: Garage Att 2 Car, Driveway, Garage Door Opener
- Attached garage spaces: 2
- Has uncovered spaces: Yes
Features
- Levels: Two
- Stories: 2
- Patio & porch: Patio
- Pool features: None
- Has spa: Yes
- Spa features: Bath
- Fencing: Back Yard,Privacy,Wood,Fenced
- Waterfront features: Not Waterfront
Details
- Parcel number: 14795835922208
Construction
Type & style
- Home type: Condo
- Architectural style: Transitional
- Property subtype: Condominium
- Attached to another structure: Yes
Materials
- Brick, Vinyl Siding
- Foundation: Slab
- Roof: Asphalt Shingle
Condition
- New construction: No
- Year built: 2005
Utilities & green energy
- Sewer: City/County
- Water: City/County
Community & HOA
Community
- Security: Security System
- Subdivision: Chesapeake Beach
HOA
- Has HOA: No
Location
- Region: Virginia Beach
Financial & listing details
- Price per square foot: $264/sqft
- Tax assessed value: $557,300
- Annual tax amount: $5,406
- Date on market: 4/16/2026
Estimated market value
$568,300
$540,000 - $597,000
$3,123/mo
Price history
Price history is unavailable.
Public tax history
| Year | Property taxes | Tax assessment |
|---|---|---|
| 2025 | $5,406 -0.7% | $557,300 +1.4% |
| 2024 | $5,443 +14.9% | $549,800 +14.9% |
| 2023 | $4,738 +17.9% | $478,600 +17.9% |
| 2022 | $4,020 +11.8% | $406,100 +11.8% |
| 2021 | $3,595 -7.4% | $363,100 +3.6% |
| 2020 | $3,883 +15.9% | $350,600 +4.9% |
| 2019 | $3,349 | $334,100 |
| 2018 | $3,349 +2% | $334,100 +2% |
| 2017 | $3,282 +4.8% | $327,400 +3.5% |
| 2016 | $3,130 +3.6% | $316,200 +3.6% |
| 2015 | $3,021 | $305,100 -4.1% |
| 2014 | $3,021 | $318,300 +10.6% |
| 2013 | -- | $287,800 -1.8% |
| 2012 | -- | $293,000 -7% |
| 2011 | -- | $315,000 |
| 2010 | -- | $315,000 -21.6% |
| 2007 | -- | $401,810 +16.4% |
| 2006 | -- | $345,112 |
| 2005 | -- | -- |
Find assessor info on the county website
Monthly payment
Est. payment
Payment breakdown
Explore the cost of this home by adjusting the details. Changes won't be saved.Climate risks
Neighborhood: Chesapeake Beach
Nearby schools
GreatSchools rating
- 7/10Hermitage Elementary SchoolGrades: PK-5Distance: 0.9 mi
- 9/10Great Neck Middle SchoolGrades: 6-8Distance: 4.1 mi
- 7/10Frank W. Cox High SchoolGrades: 9-12Distance: 4.6 mi
Schools provided by the listing agent
- Elementary: Hermitage Elementary
- Middle: Great Neck Middle
- High: Frank W. Cox
Source: REIN Inc.. This data may not be complete. We recommend contacting the local school district to confirm school assignments for this home.
- $562,4003 bd3 ba2.1k sqft2210 E Berrie Cir, Virginia Beach, VA 23455Off Market
- $350,400-- bd-- ba-- sqft2208 E Berrie Cir, Virginia Beach, VA 23455Off Market
- $409,7003 bd1 ba1k sqft2204 E Berrie Cir, Virginia Beach, VA 23455Off Market
- $591,0003 bd2 ba2.1k sqft2212 E Berrie Cir, Virginia beach, VA 23455Off Market
- $358,800-- bd-- ba-- sqft2212 E Berrie Cir, Virginia Beach, VA 23455Off Market
- $560,7003 bd3 ba2.1k sqft2214 E Berrie Cir, Virginia Beach, VA 23455Off Market
- $555,2003 bd2 ba2k sqft2214 Berrie Cir, Virginia Beach, VA 23455Off Market
- $607,8003 bd3 ba1.9k sqft2225 Chicks Beach Ct, Virginia Beach, VA 23455Off Market
A local agent can set up tours, give advice and negotiate with sellers.
Similar homes
- $599,9533 bd4 ba2k sqft3725 Avilla Ct, Virginia Beach, VA 23455For Sale
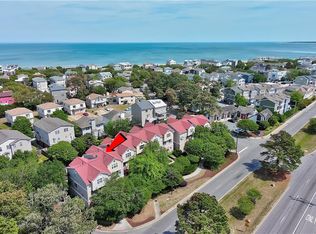 MLS ID #10630353, David Oglesby. REIN Inc.
 - $615,0004 bd3 ba2.3k sqft5513 Conservatory Ave, Virginia Beach, VA 23455For Sale
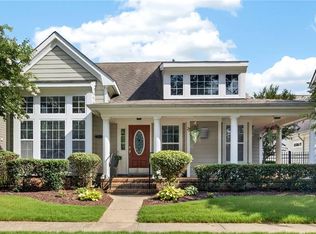 MLS ID #10643804, Blair Gerbase. REIN Inc.
 - $545,0002 bd2 ba2.5k sqft2992 Shore Dr Unit 304, Virginia Beach, VA 23451For Sale
 MLS ID #10635844, Kuang Peng. REIN Inc.
 - $425,0003 bd3 ba2.1k sqft813 Brittlebank Dr, Virginia Beach, VA 23462For Sale
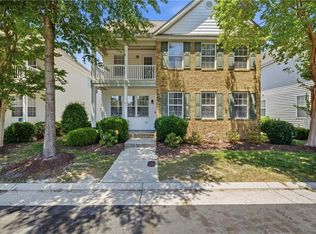 MLS ID #10645539, Angela Kennedy. REIN Inc.
 - $464,9004 bd3 ba2k sqft1032 Backwoods Rd, Virginia Beach, VA 23455For SaleMLS ID #10639902, Ray Miller. REIN Inc.
- $480,0005 bd4 ba2.4k sqft260 Floridays Way, Virginia Beach, VA 23452For SaleMLS ID #10643093, Megan Anderson. REIN Inc.
- $555,0004 bd3 ba2.3k sqft3949 Middlewood Dr, Virginia Beach, VA 23456For SaleMLS ID #10636825, Yvonne Hobbs. REIN Inc.
- $475,0003 bd4 ba2.4k sqft4240 Harbor Walk Ave, Norfolk, VA 23518For SaleMLS ID #10640393, Gregory Duvall. REIN Inc.
- $615,0004 bd3 ba2.6k sqft4128 Ardent Cir, Virginia Beach, VA 23456For SaleMLS ID #10633737, Bethany White. REIN Inc.
- $555,0004 bd3 ba2.5k sqft3565 Purebred Dr, Virginia Beach, VA 23453For SaleMLS ID #10643489, Kim Elliot. REIN Inc.
- $549,5004 bd3 ba2.6k sqft2213 Eagle Ridge Ct, Virginia Beach, VA 23456For SaleMLS ID #10643527, Valentina Lee. REIN Inc.
- $649,5004 bd3 ba3.1k sqft2508 Sandusky Ave, Virginia Beach, VA 23456For SaleMLS ID #10645084, Susan Kozlowski. REIN Inc.
- $365,0003 bd3 ba1.8k sqft5536 Crown Grant Way, Virginia Beach, VA 23455For SaleMLS ID #10641827, Michael Morrill. REIN Inc.
- $650,0004 bd3 ba2.4k sqft492 Shakespeare Dr, Virginia Beach, VA 23452For SaleMLS ID #10642813, Eric Hovik. REIN Inc.
- $524,9004 bd3 ba2.3k sqft2217 Arrowstone Ct, Virginia Beach, VA 23456For SaleMLS ID #10635889, Ronishia Harris. REIN Inc.
- $549,9904 bd3 ba2.5k sqft3545 Storm Bird Loop, Virginia Beach, VA 23453For SaleMLS ID #10640082, Jake Maines. REIN Inc.
- $379,9003 bd3 ba2k sqft1001 Lambourne Ln, Virginia Beach, VA 23462For SaleMLS ID #10645178, Stephen Do. REIN Inc.
- $580,0004 bd3 ba2.3k sqft1516 Drumheller Dr, Virginia Beach, VA 23464For SaleMLS ID #10641743, Christian Jocson. REIN Inc.
- $575,0005 bd3 ba2.5k sqft2677 Alamance Cir, Virginia Beach, VA 23456For SaleMLS ID #10635459, Laura McGuire. REIN Inc.
- $725,0003 bd4 ba2k sqft220 83rd St #A, Virginia Beach, VA 23451For SaleMLS ID #10642060, Mary Gentry. REIN Inc.
