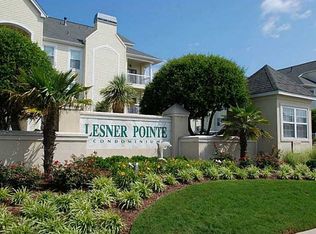
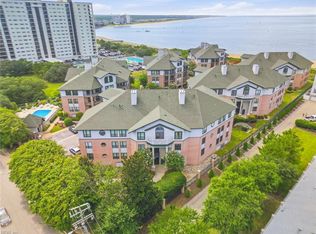
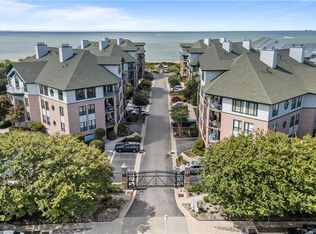
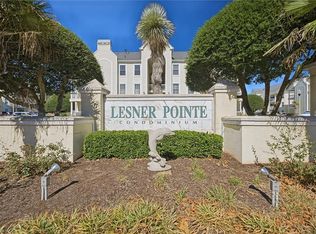
Experience coastal living at its finest in this beautifully maintained two-story, 4-bedroom, 3-bath condominium nestled within a gated Chesapeake Bay community in Virginia Beach. Enjoy breathtaking bay views from the great room, kitchen, office, and private balcony, creating the perfect backdrop for everyday living and entertaining. The open-concept floor plan is designed to maximize natural light and water views, featuring luxury vinyl plank flooring throughout the main living areas, a soaring vaulted ceiling, and a cozy gas fireplace that serves as the focal point of the great room. The spacious kitchen flows seamlessly into the living and dining areas, making gatherings effortless. Enjoy the private balcony overlooking the bay, where spectacular sunrises and refreshing coastal breezes await. Relax at the community pool or the beach and start enjoying the beach lifestyle with your flip flops and beach towel.
For sale
Price cut: $25K (9/15)
$700,000
3232 Silver Sands Cir APT 300, Virginia Beach, VA 23451
4beds
2,184sqft
Condominium
Built in 1993
-- sqft lot
$696,300 Zestimate®
$321/sqft
$500/mo HOA
What's special
Beautifully maintained two-storySoaring vaulted ceilingCommunity pool
- 53 days
- 423
- 20
Zillow last checked:
Listing updated:
Listed by:
David Phillips,
The Real Estate Group 757-961-9090
Source: REIN Inc.,MLS#: 10651366
Facts & features
Interior
Bedrooms & bathrooms
- Bedrooms: 4
- Bathrooms: 3
- Full bathrooms: 3
Rooms
- Room types: 1st Floor BR, 1st Floor Primary BR, Attic, Breakfast Area, PBR with Bath, Office/Study, Utility Closet
Primary bedroom
- Level: First
Bedroom
- Level: First
Full bathroom
- Level: First
Dining room
- Level: First
Great room
- Level: First
Kitchen
- Level: First
Utility room
- Level: First
Heating
- Heat Pump, Natural Gas
Cooling
- Central Air
Appliances
- Included: Dishwasher, Disposal, Dryer, Microwave, Electric Range, Refrigerator, Washer, Gas Water Heater
- Laundry: Dryer Hookup, Washer Hookup
Features
- Bar, Cathedral Ceiling(s), Dual Entry Bath (Br & Hall), Walk-In Closet(s), Ceiling Fan(s), Entrance Foyer, Pantry
- Flooring: Carpet, Ceramic Tile, Laminate/LVP
- Windows: Window Treatments
- Attic: Walk-In
- Number of fireplaces: 1
- Fireplace features: Fireplace Gas-natural
- Common walls with other units/homes: Corner Unit
Interior area
- Total interior livable area: 2,184 sqft
Video & virtual tour
Property
Parking
- Total spaces: 1
- Parking features: 1 Space, Assigned, Parking Lot, Off Street
Features
- Levels: Two
- Stories: 2
- Patio & porch: Deck, Porch
- Exterior features: Balcony
- Pool features: None, Association
- Has spa: Yes
- Spa features: Bath
- Fencing: Decorative,Fenced
- Has view: Yes
- View description: Bay, Beach
- Has water view: Yes
- Water view: Bay,Beach
- Waterfront features: Bay
Lot
- Features: Corner
Details
- Parcel number: 15809033240735
- Zoning: B4
Construction
Type & style
- Home type: Condo
- Architectural style: Transitional
- Property subtype: Condominium
- Attached to another structure: Yes
Materials
- Fiber Cement
- Foundation: Slab
- Roof: Asphalt Shingle
Condition
- New construction: No
- Year built: 1993
Utilities & green energy
- Sewer: City/County
- Water: City/County
- Utilities for property: Cable Hookup
Community & HOA
Community
- Subdivision: Lynnhaven Shores
HOA
- Has HOA: No
- Amenities included: Gated, Landscaping, Pool, Trash
- Second HOA fee: $500 monthly
Location
- Region: Virginia Beach
Financial & listing details
- Price per square foot: $321/sqft
- Tax assessed value: $514,300
- Annual tax amount: $4,989
- Date on market: 9/1/2026
Estimated market value
$696,300
$661,000 - $731,000
$3,718/mo
Price history
Price history is unavailable.
Public tax history
| Year | Property taxes | Tax assessment |
|---|---|---|
| 2025 | $4,989 +5% | $514,300 +7.2% |
| 2024 | $4,750 +3.6% | $479,800 +3.6% |
| 2023 | $4,584 +14.5% | $463,000 +14.5% |
| 2022 | $4,002 +10.9% | $404,200 +10.9% |
| 2021 | $3,610 -5.6% | $364,600 +5.7% |
| 2020 | $3,822 +4% | $345,100 -5.8% |
| 2019 | $3,674 | $366,500 |
| 2018 | $3,674 +6.3% | $366,500 +6.3% |
| 2017 | $3,458 +2.2% | $344,900 +0.9% |
| 2016 | $3,385 +9.4% | $341,900 +9.4% |
| 2015 | $3,095 | $312,600 -0.2% |
| 2014 | $3,095 | $313,200 -0.5% |
| 2013 | -- | $314,800 |
| 2012 | -- | $314,800 -2.8% |
| 2011 | -- | $323,800 -13% |
| 2010 | -- | $372,200 -8.6% |
| 2007 | -- | $407,322 +0% |
| 2006 | -- | $407,168 +15.6% |
| 2005 | -- | $352,168 +13.2% |
| 2004 | -- | $311,218 +41.1% |
| 2003 | -- | $220,594 -0.9% |
| 2002 | -- | $222,561 |
Find assessor info on the county website
Monthly payment
Est. payment
Payment breakdown
Explore the cost of this home by adjusting the details. Changes won't be saved.Climate risks
Neighborhood: Lynnhaven Shores
Nearby schools
Schools provided by the listing agent
- Elementary: John B. Dey Elementary
- Middle: Great Neck Middle
- High: Frank W. Cox
Source: REIN Inc.. This data may not be complete. We recommend contacting the local school district to confirm school assignments for this home.
- $559,0003 bd2 ba1.5k sqft3150 Silver Sands Cir APT 100, Virginia Beach, VA 23451Sold

- $522,4003 bd2 ba1.5k sqft3150 Silver Sands Cir APT 102, Virginia Beach, VA 23451Off Market
- $534,6003 bd2 ba1.5k sqft3150 Silver Sands Cir APT 200, Virginia Beach, VA 23451Off Market
- $512,6003 bd2 ba1.5k sqft3150 Silver Sands Cir APT 202, Virginia Beach, VA 23451Off Market
Similar homes
- $719,0003 bd2 ba2k sqft3236 Page Ave APT 201, Virginia Beach, VA 23451For Sale
 MLS ID #10655110, John Powers. REIN Inc.
 - $725,0002 bd2 ba2k sqft3236 Page Ave #101, Virginia Beach, VA 23451For Sale
 MLS ID #10652545, Jennifer Vaid. REIN Inc.
 - $574,0003 bd3 ba1.7k sqft3150 Silver Sands Cir APT 303, Virginia Beach, VA 23451For Sale
 MLS ID #10657127, Nick Calvert. REIN Inc.
 - $620,0003 bd3 ba2.2k sqft3208 Lynnhaven Dr, Virginia Beach, VA 23451For Sale
 MLS ID #10652013, Georgia Russell. REIN Inc.
