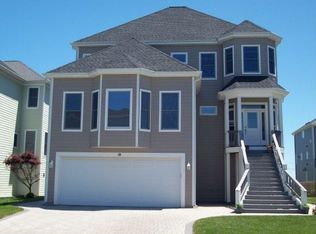
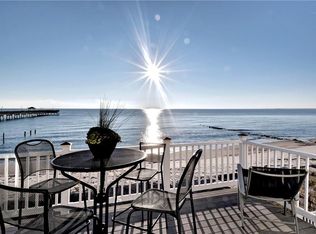
Experience life in Salt Ponds, a gated beachfront and golf cart community in Hampton, Virginia. Located at the end of First Street, this desirable neighborhood offers a marina, pool, tennis, and beautiful crescent-shaped beachfront along the Chesapeake Bay.This idyllic cedar-shake beach bungalow is set amid mature landscaping and offers classic coastal charm. The lower-level features two bedrooms, a full bath, and a convenient one-car garage. Upstairs, the main living area includes a huge porch, the perfect spot to enjoy meals outdoors, while still offering the option of a formal dining room inside. A private third-floor suite provides a balcony with lovely views over the bay.Open, charming, and ready for its new owner, this lovely beach bungalow is one you’ll want to add to your list of showings.
For sale
Price cut: $5K (8/26)
$750,000
821 N 1st St, Hampton, VA 23664
3beds
2,232sqft
Single Family Residence
Built in 1994
6,098 Square Feet Lot
$745,200 Zestimate®
$336/sqft
$101/mo HOA
What's special
Private third-floor suiteConvenient one-car garageTwo bedroomsHuge porchFormal dining roomSet amid mature landscapingIdyllic cedar-shake beach bungalow
- 69 days
- 630
- 44
Zillow last checked:
Listing updated:
Listed by:
Julie Casey,
Liz Moore & Associates LLC 757-645-4106
Source: REIN Inc.,MLS#: 10646412
Facts & features
Interior
Bedrooms & bathrooms
- Bedrooms: 3
- Bathrooms: 3
- Full bathrooms: 2
- 1/2 bathrooms: 1
Rooms
- Room types: PBR with Bath
Primary bedroom
- Level: Third
Dining room
- Level: Second
Kitchen
- Level: Second
Living room
- Level: Second
Utility room
- Level: Second
Heating
- Forced Air, Heat Pump, Natural Gas
Cooling
- Central Air
Appliances
- Included: Dishwasher, Disposal, Dryer, Microwave, Electric Range, Refrigerator, Washer, Gas Water Heater
- Laundry: Dryer Hookup, Washer Hookup
Features
- Ceiling Fan(s)
- Flooring: Carpet, Ceramic Tile, Laminate/LVP, Wood
- Number of fireplaces: 1
- Fireplace features: Wood Burning Stove
Interior area
- Total interior livable area: 2,232 sqft
Property
Parking
- Total spaces: 1
- Parking features: Garage Att 1 Car, Garage Door Opener
- Attached garage spaces: 1
Features
- Levels: Three Or More
- Stories: 3
- Exterior features: Balcony
- Pool features: None
- Has spa: Yes
- Spa features: Bath
- Fencing: None
- Has view: Yes
- View description: Bay
- Has water view: Yes
- Water view: Bay
- Waterfront features: Bay
Lot
- Size: 6,098 Square Feet
Details
- Parcel number: 12007746
- Zoning: RM
Construction
Type & style
- Home type: SingleFamily
- Architectural style: Cape Cod,Cottage
- Property subtype: Single Family Residence
Materials
- Shingle Siding
- Foundation: Slab
- Roof: Asphalt Shingle
Condition
- New construction: No
- Year built: 1994
Utilities & green energy
- Sewer: City/County
- Water: City/County
Community & HOA
Community
- Subdivision: Salt Ponds
HOA
- Has HOA: No
- Amenities included: Gated, Tennis Court(s), Trash
- HOA fee: $101 monthly
Location
- Region: Hampton
Financial & listing details
- Price per square foot: $336/sqft
- Tax assessed value: $595,100
- Annual tax amount: $7,184
- Date on market: 7/31/2026
Estimated market value
$745,200
$708,000 - $782,000
$2,670/mo
Price history
Price history is unavailable.
Public tax history
| Year | Property taxes | Tax assessment |
|---|---|---|
| 2025 | $6,890 +2.8% | $595,100 +3.7% |
| 2024 | $6,704 +12.7% | $573,700 +15.8% |
| 2023 | $5,951 +12.8% | $495,300 +18.8% |
| 2022 | $5,277 | $417,000 |
| 2021 | $5,277 | $417,000 |
| 2020 | $5,277 | $417,000 |
| 2019 | $5,277 +3.2% | $417,000 +3% |
| 2018 | $5,113 | $404,800 |
| 2017 | $5,113 +0.7% | -- |
| 2016 | $5,076 | -- |
| 2015 | $5,076 | -- |
| 2014 | $5,076 | $439,500 |
| 2013 | -- | -- |
| 2012 | -- | -- |
| 2011 | -- | -- |
| 2010 | -- | -- |
| 2009 | -- | -- |
| 2008 | -- | -- |
| 2007 | -- | -- |
| 2006 | -- | -- |
| 2005 | -- | -- |
| 2004 | -- | -- |
| 2003 | -- | -- |
| 2002 | -- | $227,100 +12.1% |
| 2001 | -- | $202,500 |
Find assessor info on the county website
Monthly payment
Est. payment
Payment breakdown
Explore the cost of this home by adjusting the details. Changes won't be saved.Climate risks
Neighborhood: Buckroe
Nearby schools
Schools provided by the listing agent
- Elementary: Francis Asbury Elementary
- Middle: Benjamin Syms Middle
- High: Kecoughtan
Source: REIN Inc.. This data may not be complete. We recommend contacting the local school district to confirm school assignments for this home.
Similar homes
- $750,0005 bd4 ba2.5k sqft21 Channel Ln, Hampton, VA 23664For Sale
 MLS ID #10639585, Brittany Stellute. REIN Inc.
 - $595,0006 bd5 ba3.1k sqft50 Ashe Meadows Dr, Hampton, VA 23664For Sale
 MLS ID #10653835, Yonah Edens. REIN Inc.
 - $999,9004 bd4 ba2k sqft3 Thimble Shoals Ct, Hampton, VA 23664For Sale
 MLS ID #10651070, Brittany Stellute. REIN Inc.
 - $749,9996 bd4 ba3.2k sqft214 Sir Oliver Rd, Norfolk, VA 23505For Sale
 MLS ID #10656727, Amy Lugand. REIN Inc.
